Subscribe


 4
4  2
2  1
1 
Architecturally Finished Parkside Home
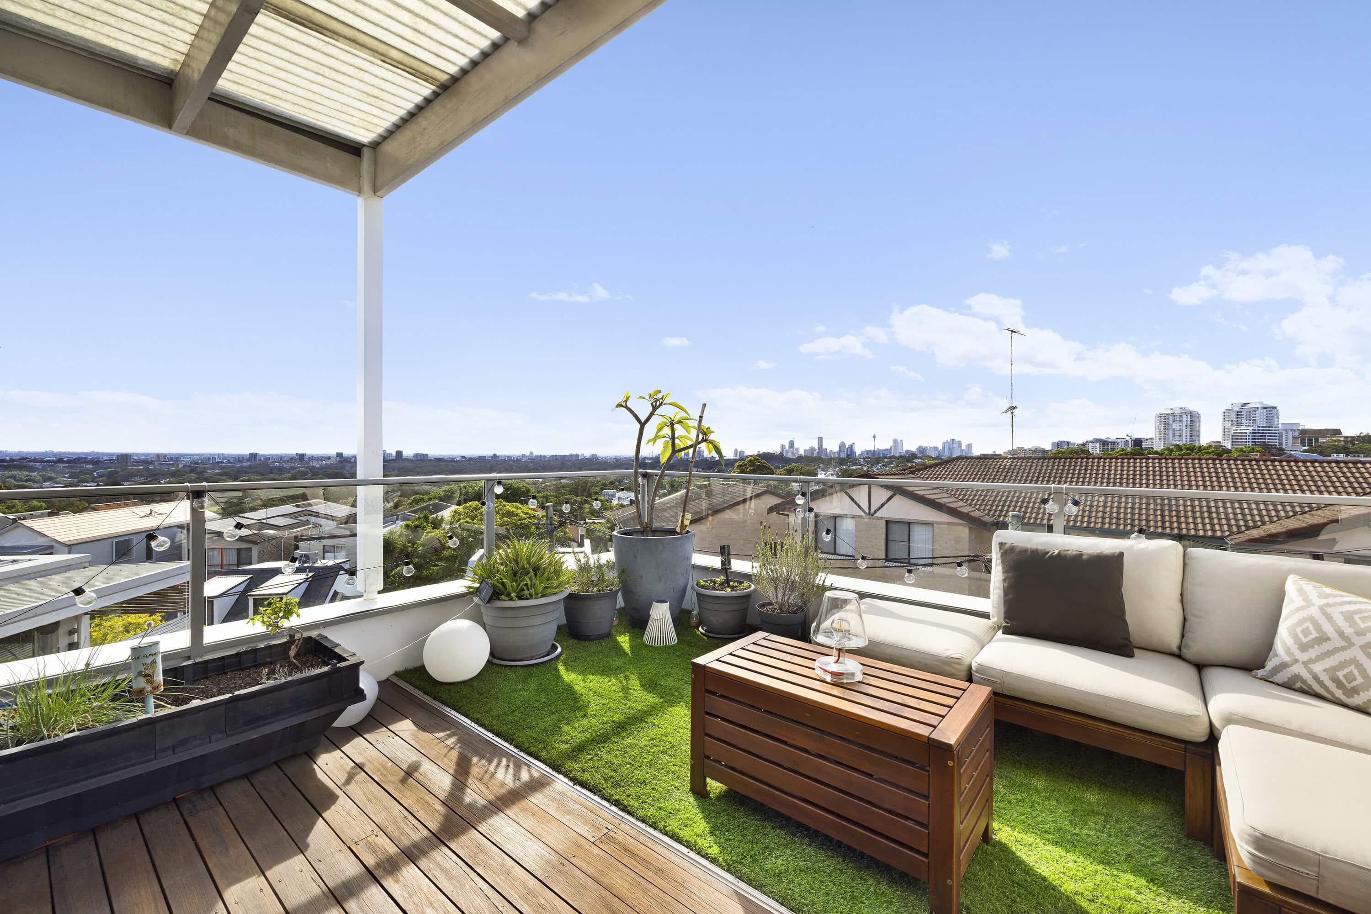
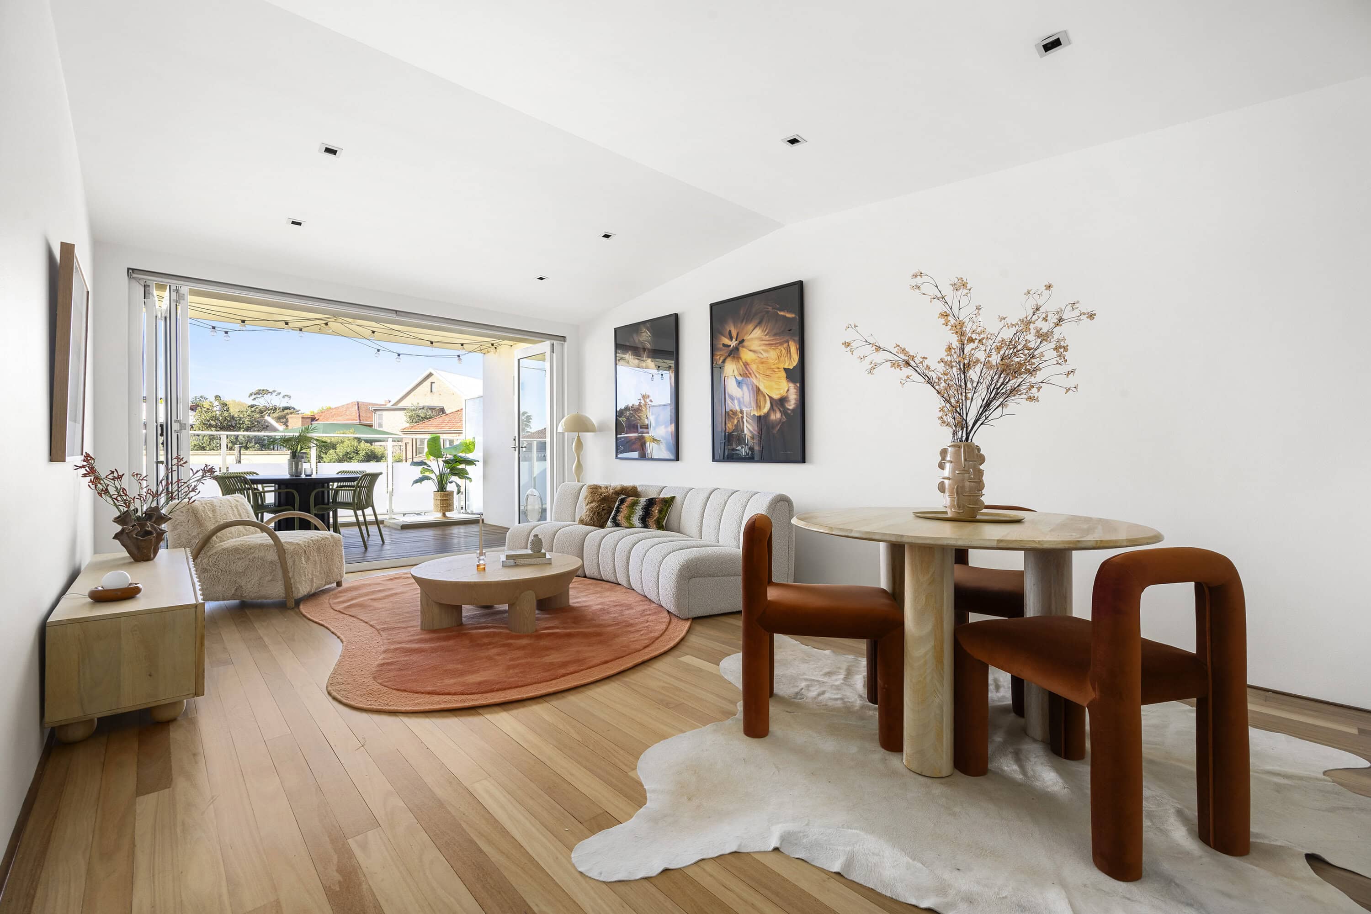
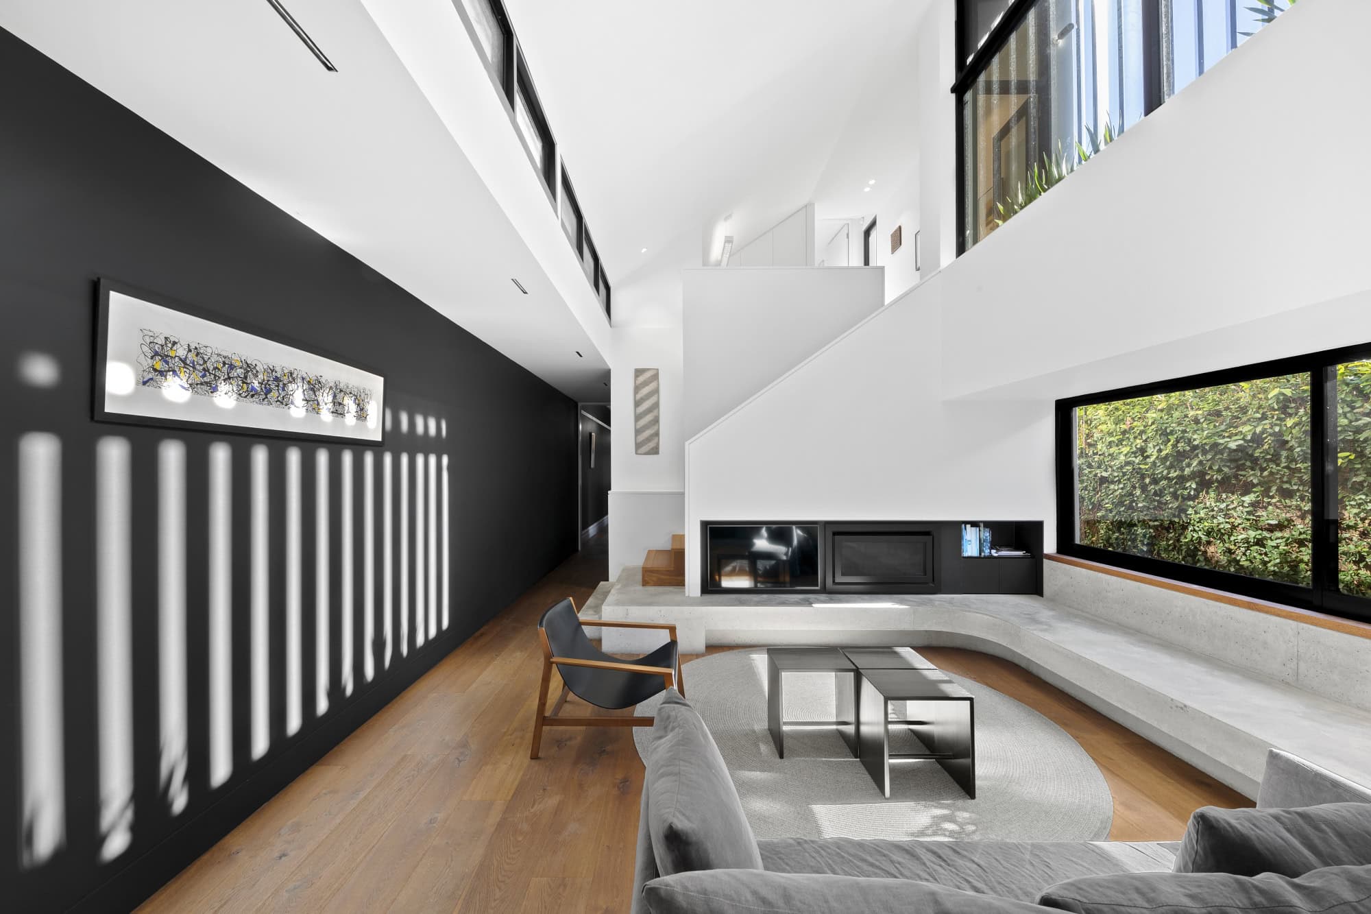
A home of true international calibre and appeal, this architectural triumph by ‘Studio R’ and ‘Toki Constructions’ showcases an unparalleled aesthetic of contemporary grandeur and sophistication over two levels. Blending original Victorian features with modern materials to re-create this beautifully proportioned freestanding 1904s home. Bathed in sunlight and located directly opposite Centennial Park, it presents a dynamic interplay of space and natural light while offering a highly flexible layout that can be readily adapted to suit a family’s growing needs or lifestyle.
– North East aspect allowing for a maximum sunlight year round
– Floor to ceiling glass doors and oversized windows through-out
– Family style living room, in-situ concrete seats enhanced by gas fire
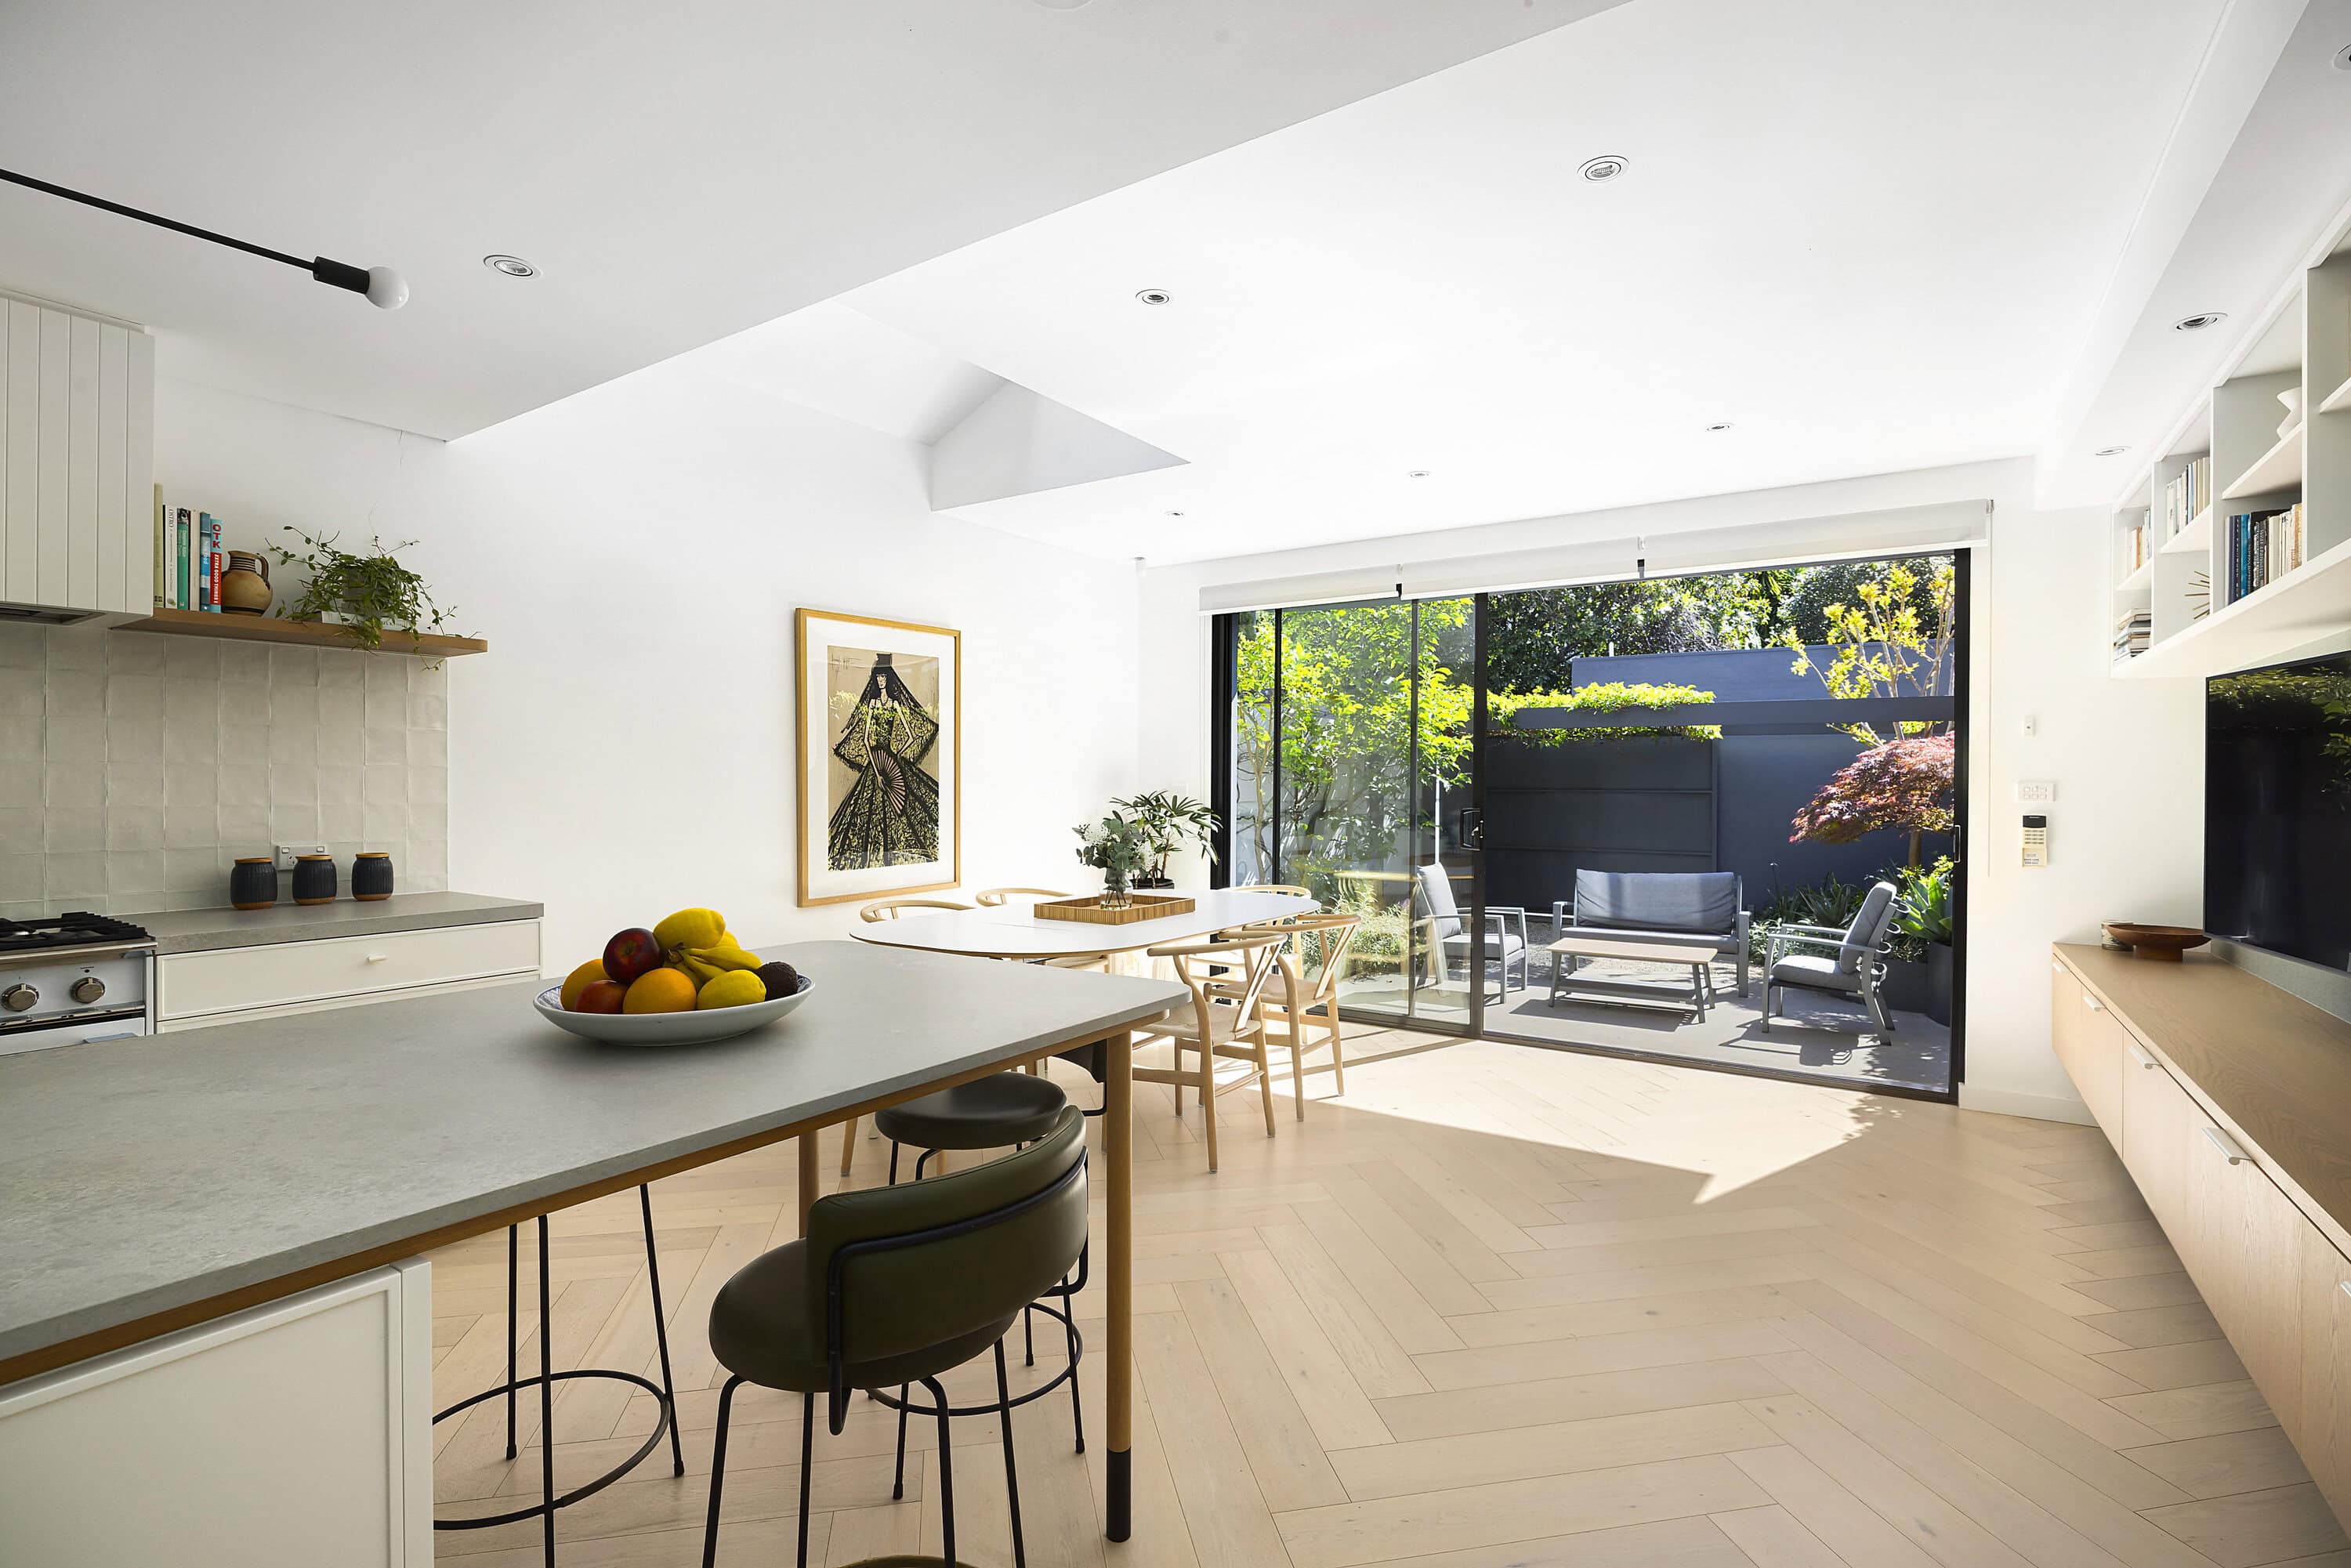
– Chefs kitchen with integrated appliances, gas cooking, overlooking yard
– Master suit on second level with ensuite, private balcony and study
– Smart floorplan with 3 bedrooms and bathroom on the lower level
– Polished concrete finishes emphasised with hard wood cabinetry
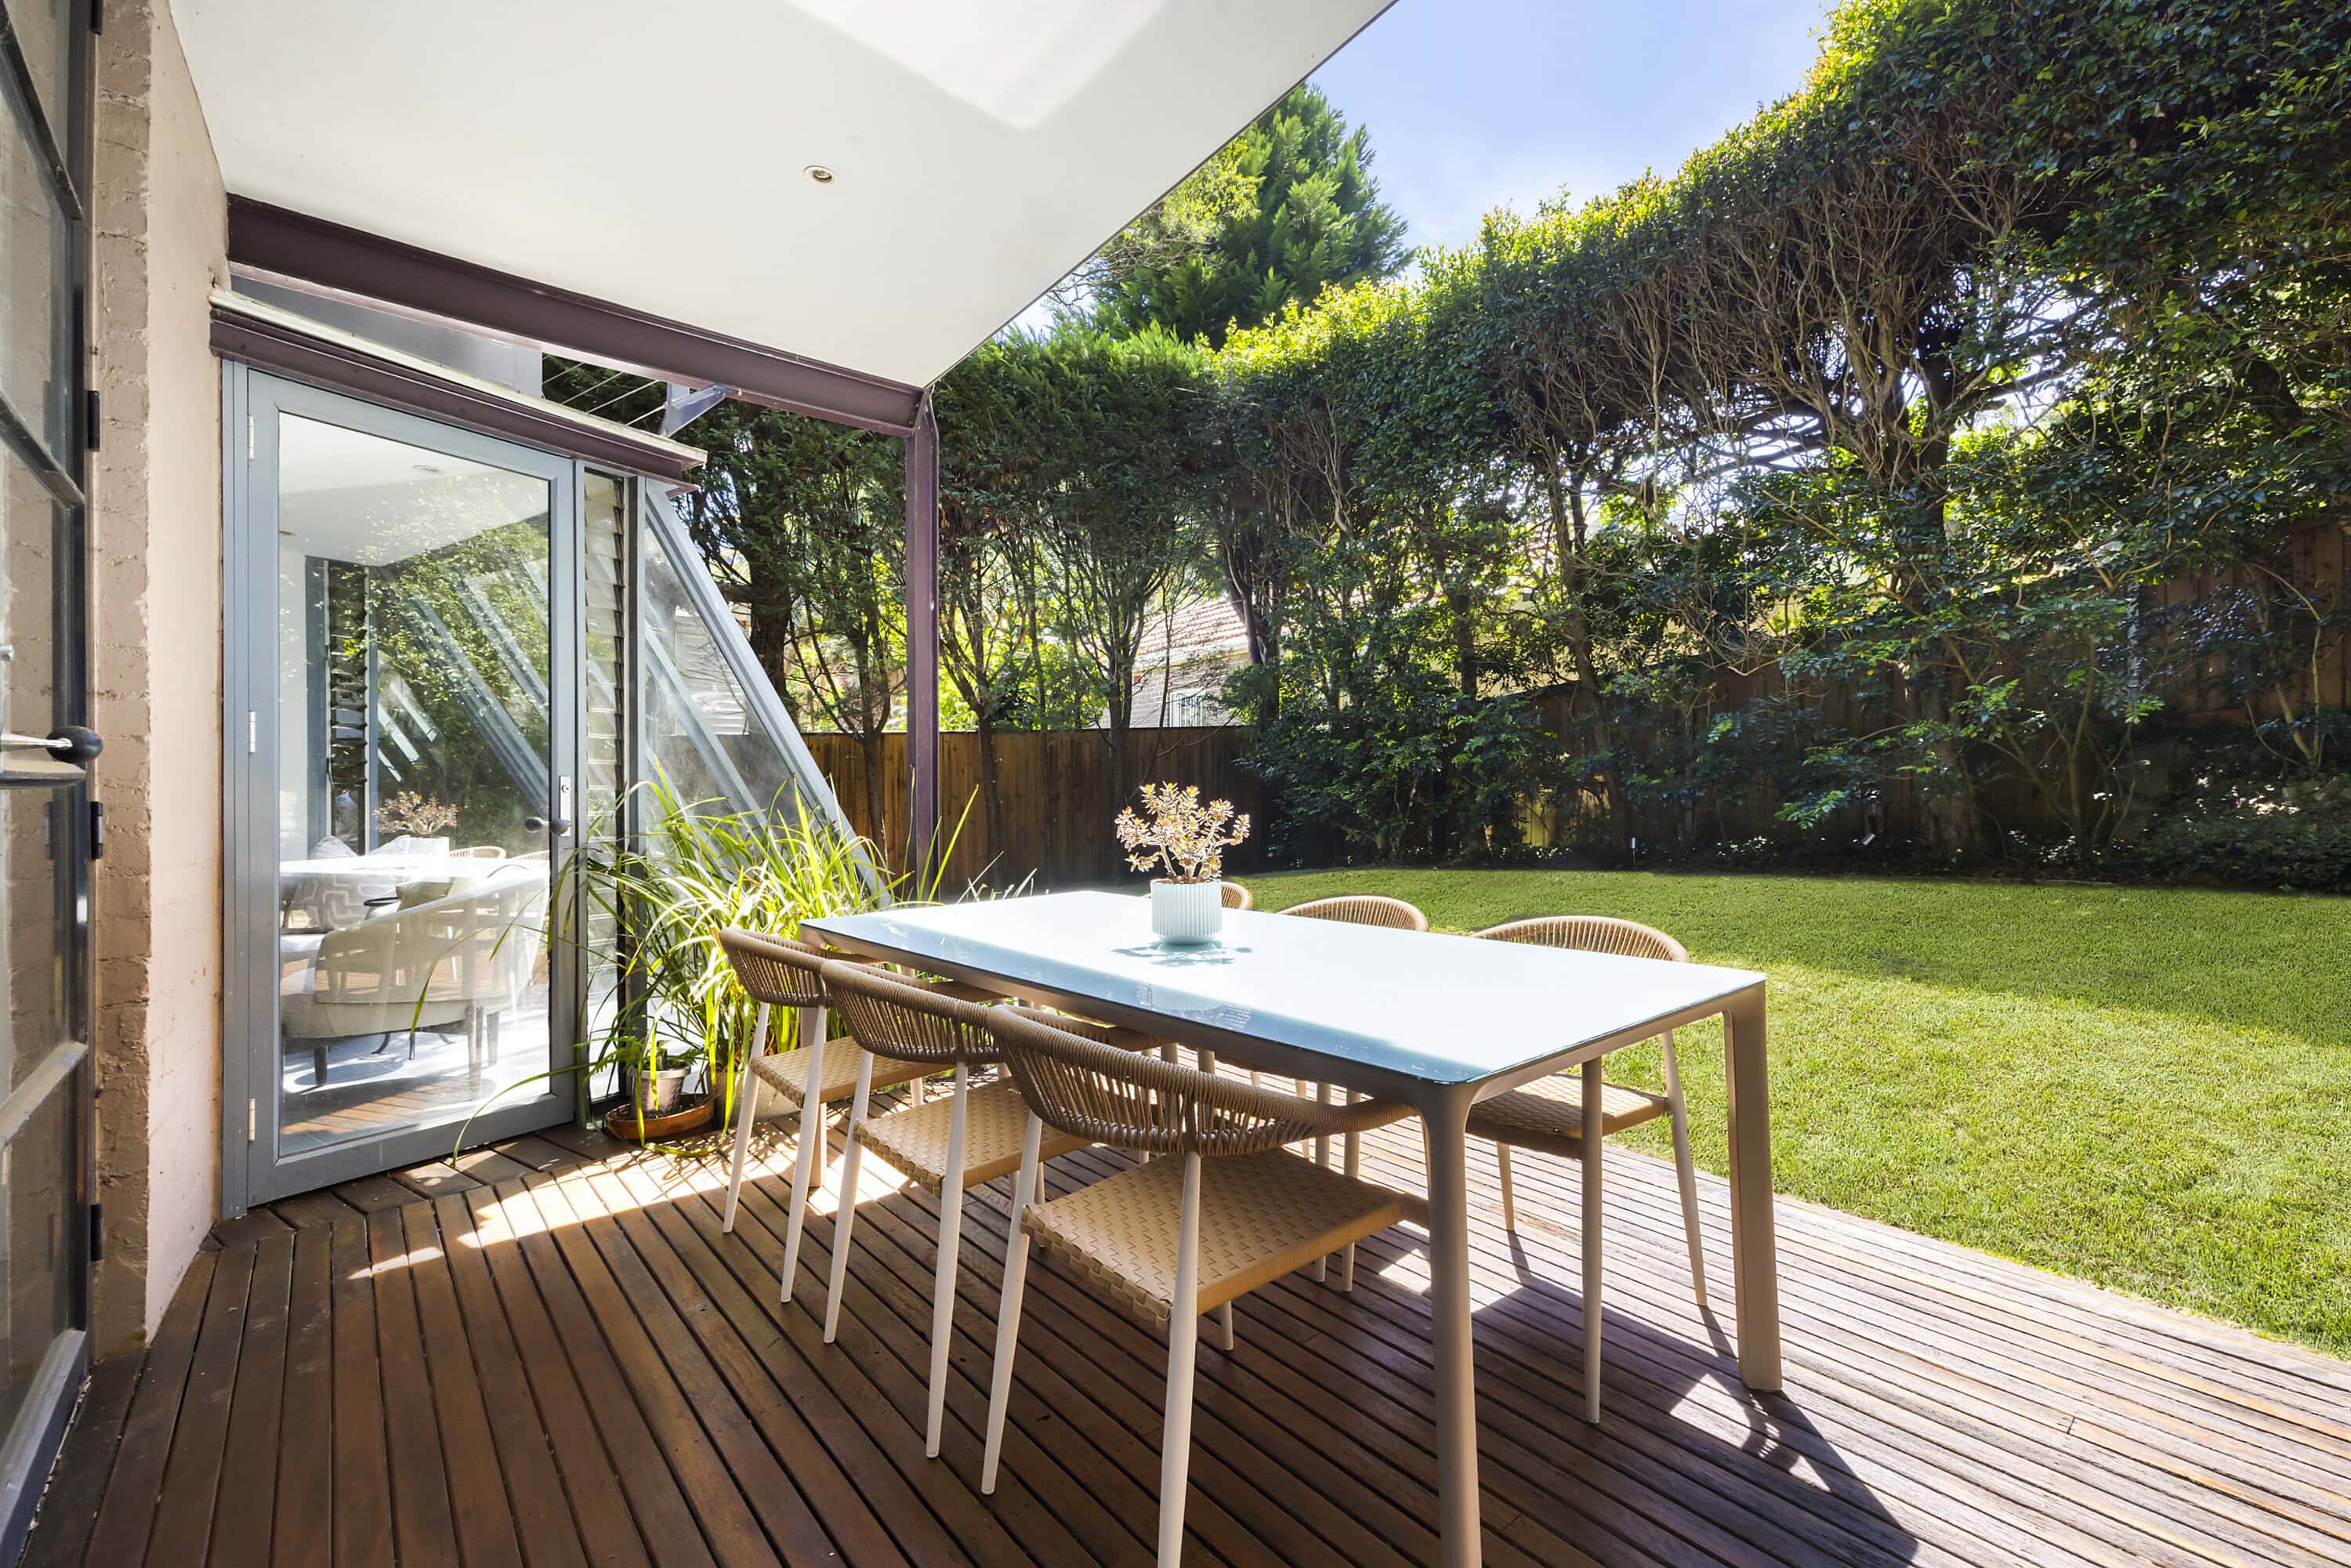
– Landscaped rear yard with in/outdoor flow, integrated seating
– Ducted a/c throughout, off street parking, secure intercom access
– Shortlisted in the Australian Interior Design Awards
Approximate Quarterly Outgoings:
Water Rates: $247 | Council Rates: $565