Subscribe


 1
1  1
1  1
1 
A Designer Loft With A Sunny Rooftop Deck And Study
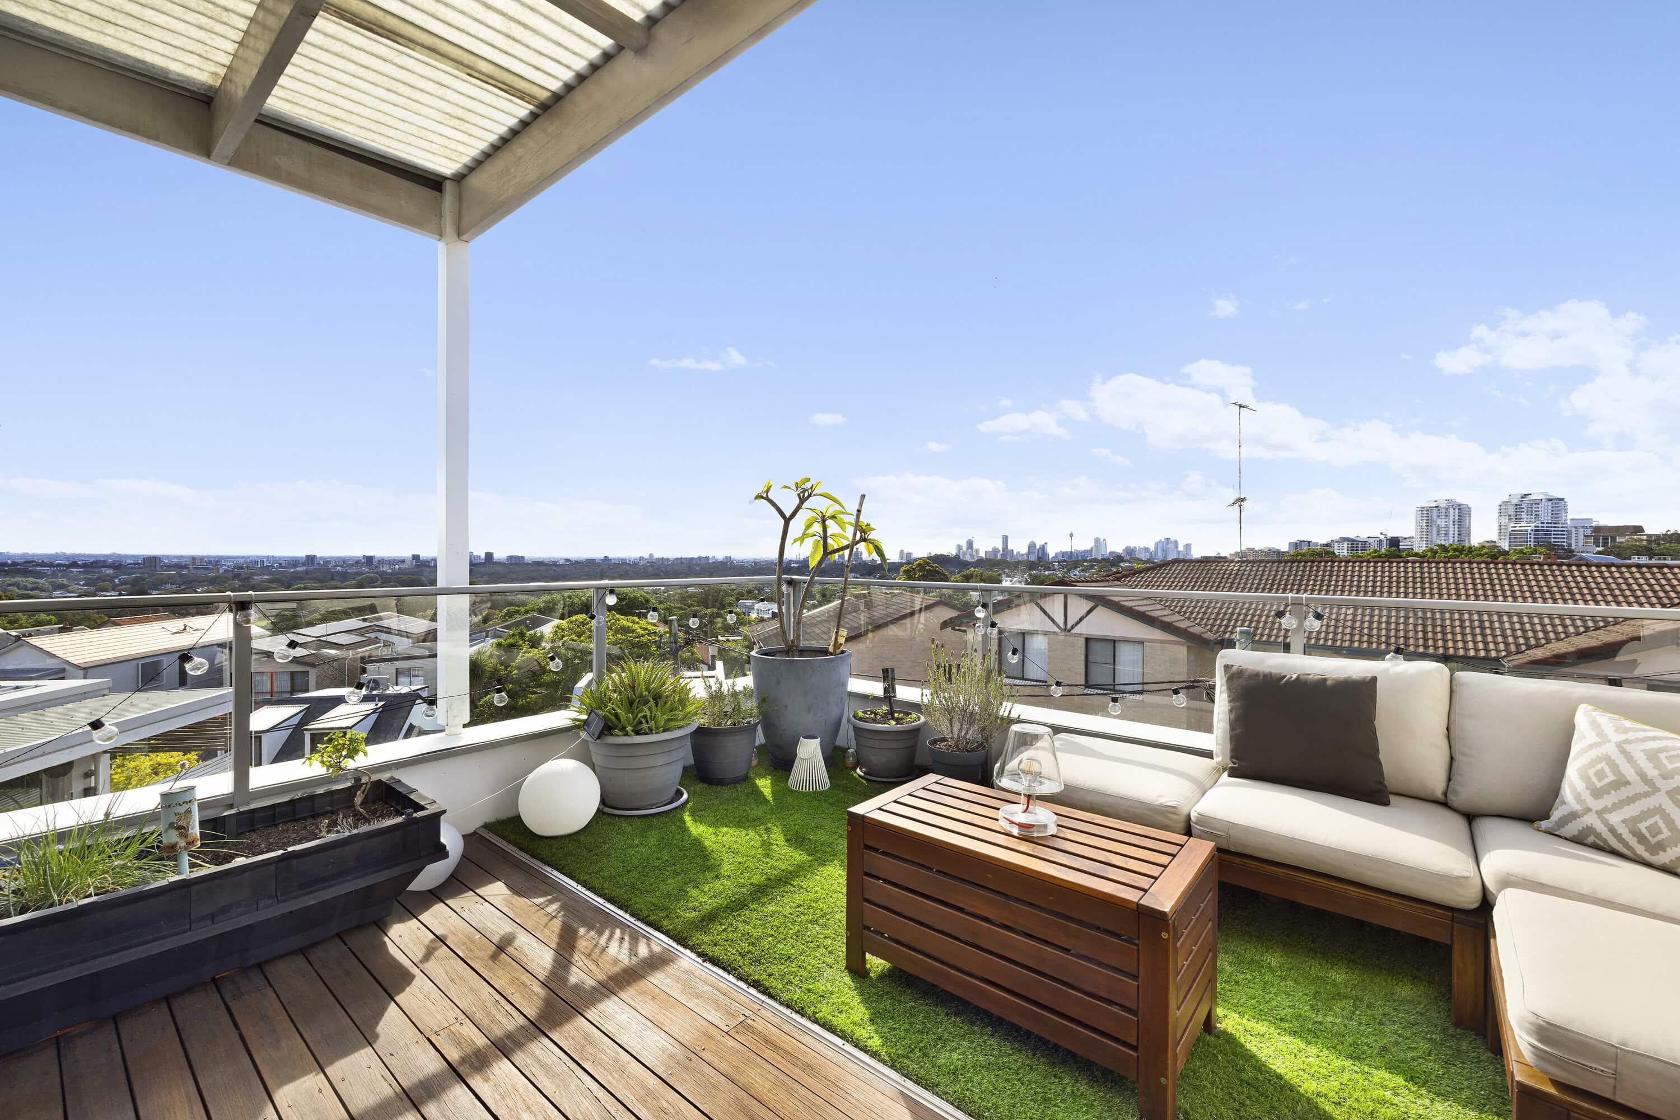
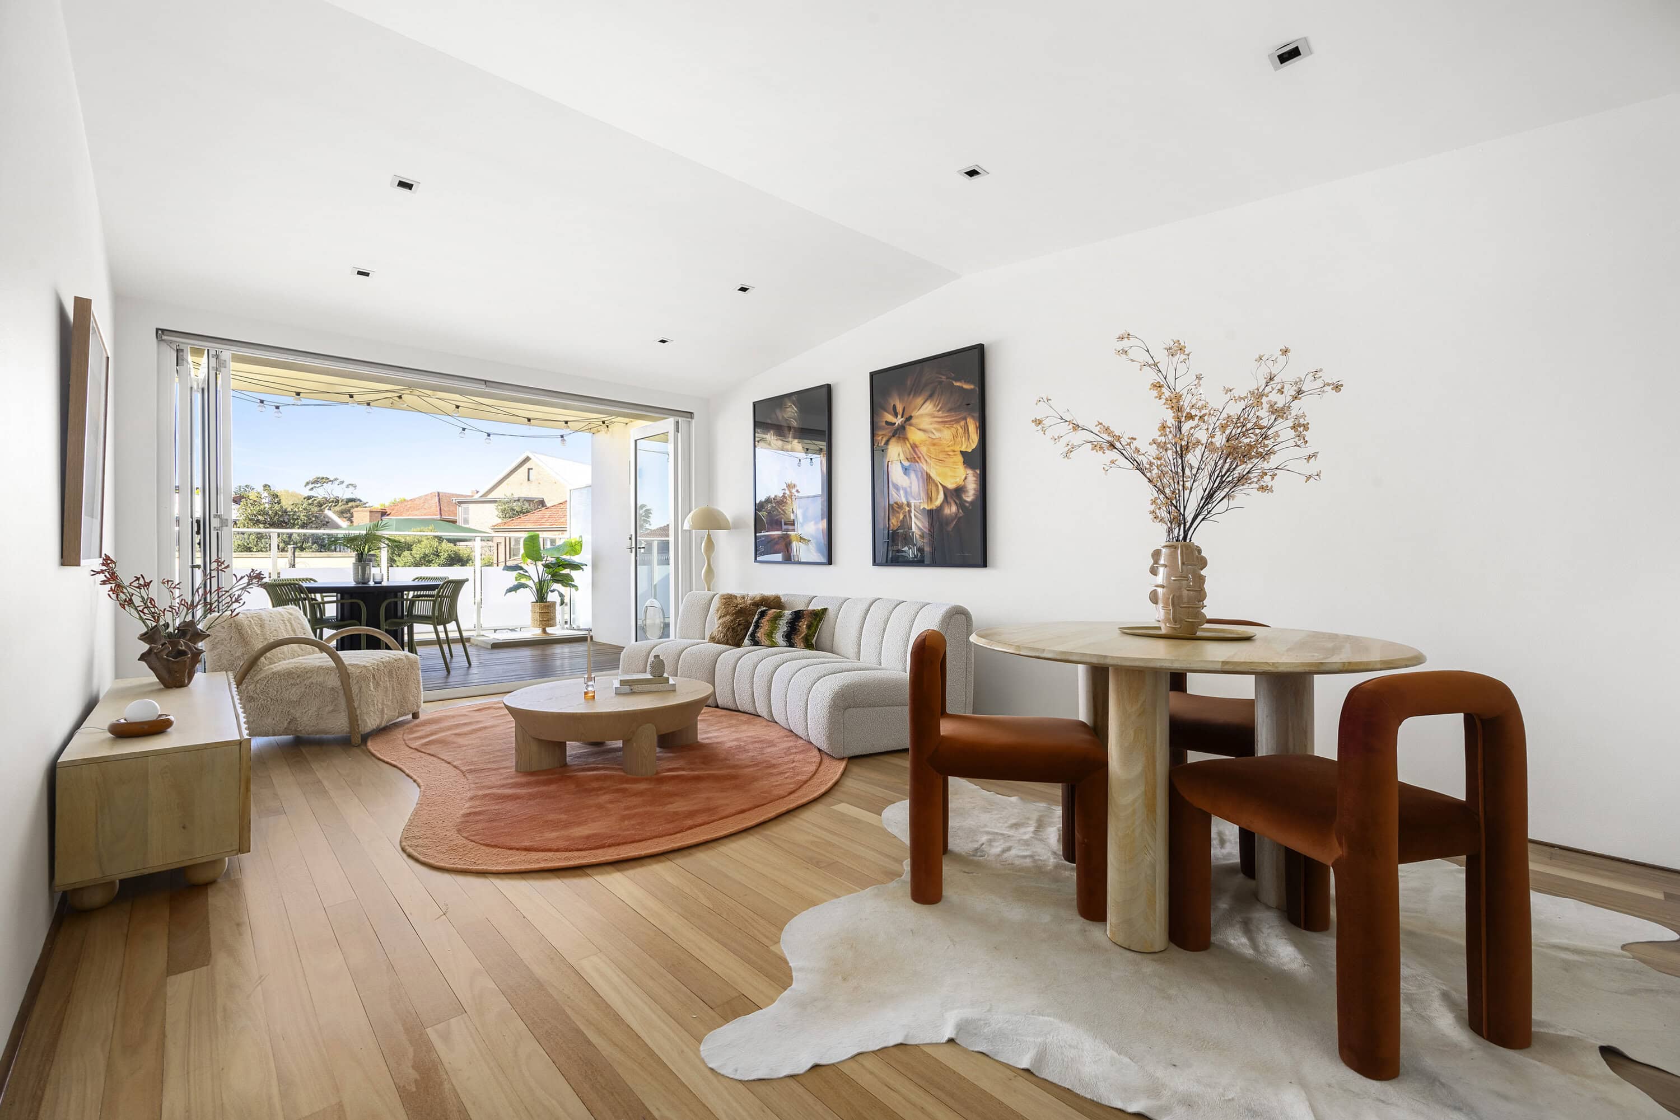
A rooftop hideaway with an urban coastal edge, this newly refurbished apartment brings a fresh sense of energy to a top-floor setting on the doorstep of Queens Park. Designed by Brian Meyerson Architects, the dual-level home channels the feel of a private loft with streamlined interiors, abundant natural light and an easy separation between living and retreat spaces. The upper level is made for entertaining, opening to a sunny north-facing rooftop deck that creates an inviting extension of the living space. Below, the tranquil bedroom flows to a balcony framed by leafy outlooks, while a skylit home office offers flexibility as a guest bedroom or media retreat. Level lift access to secure parking delivers superb convenience, complemented by a lush common garden and rear access to the green spaces of Queens Park. Set in a pet-friendly landmark building on the edge of Charing Cross village, this stylish retreat captures the best of park, village and beach life, with cafes at the doorstep and Bronte and Bondi Beaches just minutes away.
– Prized top-floor setting with a north aspect and lift access
– Dual level layout with newly polished hardwood floors
– Double bedroom with built-ins and a tranquil balcony
– Skylit upper level home office or guest bed/media lounge
– Streamlined stone-topped gas kitchen with a dishwasher
– Bright glass-fronted living and dining, in/outdoor living
– Bi-fold doors to a sunny north-facing entertainer’s deck
– Designer bathroom with travertine finishes, internal laundry
– Secure undercover parking on title, lush common gardens
– Cafes and village life at the doorstep, level walk to Westfield
– 300m to Queens Park, minutes to Bondi and Bronte Beaches
Approximate Quarterly Outgoings:
Water Rates: $226 | Council Rates: $377