Subscribe


 3
3  1
1 
Architect Designed Terrace With A Lush Garden.
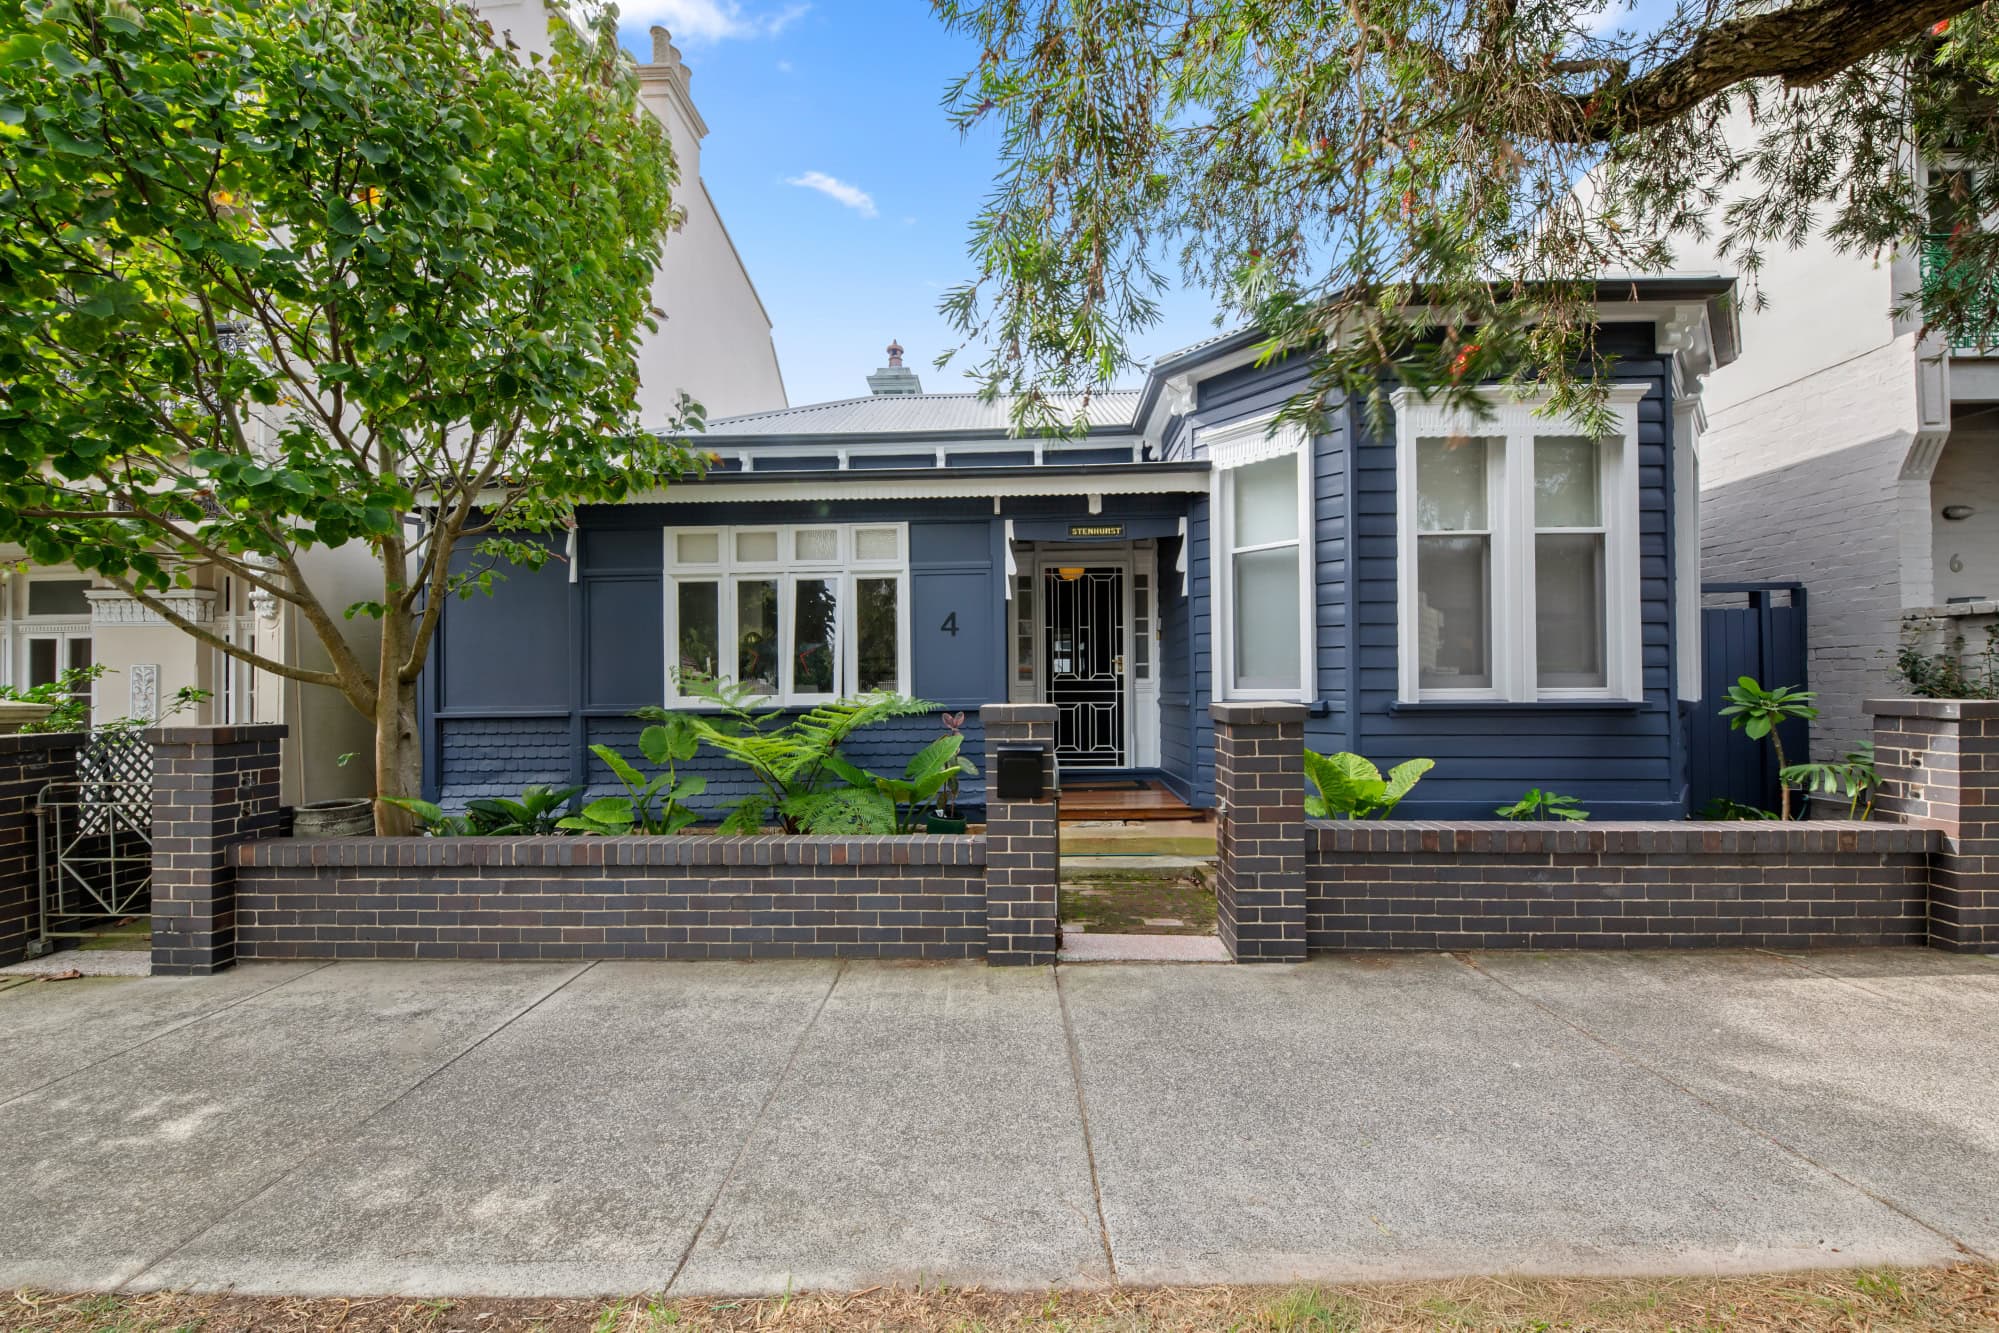
Eclectic design features and the clever manipulation of light has transformed this Victorian terrace into a bright and breezy contemporary home with an upbeat atmosphere and a choice of inviting alfresco living spaces. Built in 1893 as part of the Westgate Terrace row, the two storey home’s creative architect redesign harnesses northerly sunshine through an internal roof deck on the upper level and a bank of casement windows on the lower level that frame tranquil views over the gorgeous garden. In the Woollahra Public School catchment, the three-bedroom terrace is set at the top end of the street between Centennial Park and Westfield, a stone’s throw to St James Reserve and 100m to Oxford Street’s foodie hub.
• A creative contemporary interpretation of terrace living
• 3 double bedrooms with built-ins, 2 on the upper level
• Lower level bedroom with pull down wall queen-sized bed
• Classic iron lace balcony and an internal rooftop deck
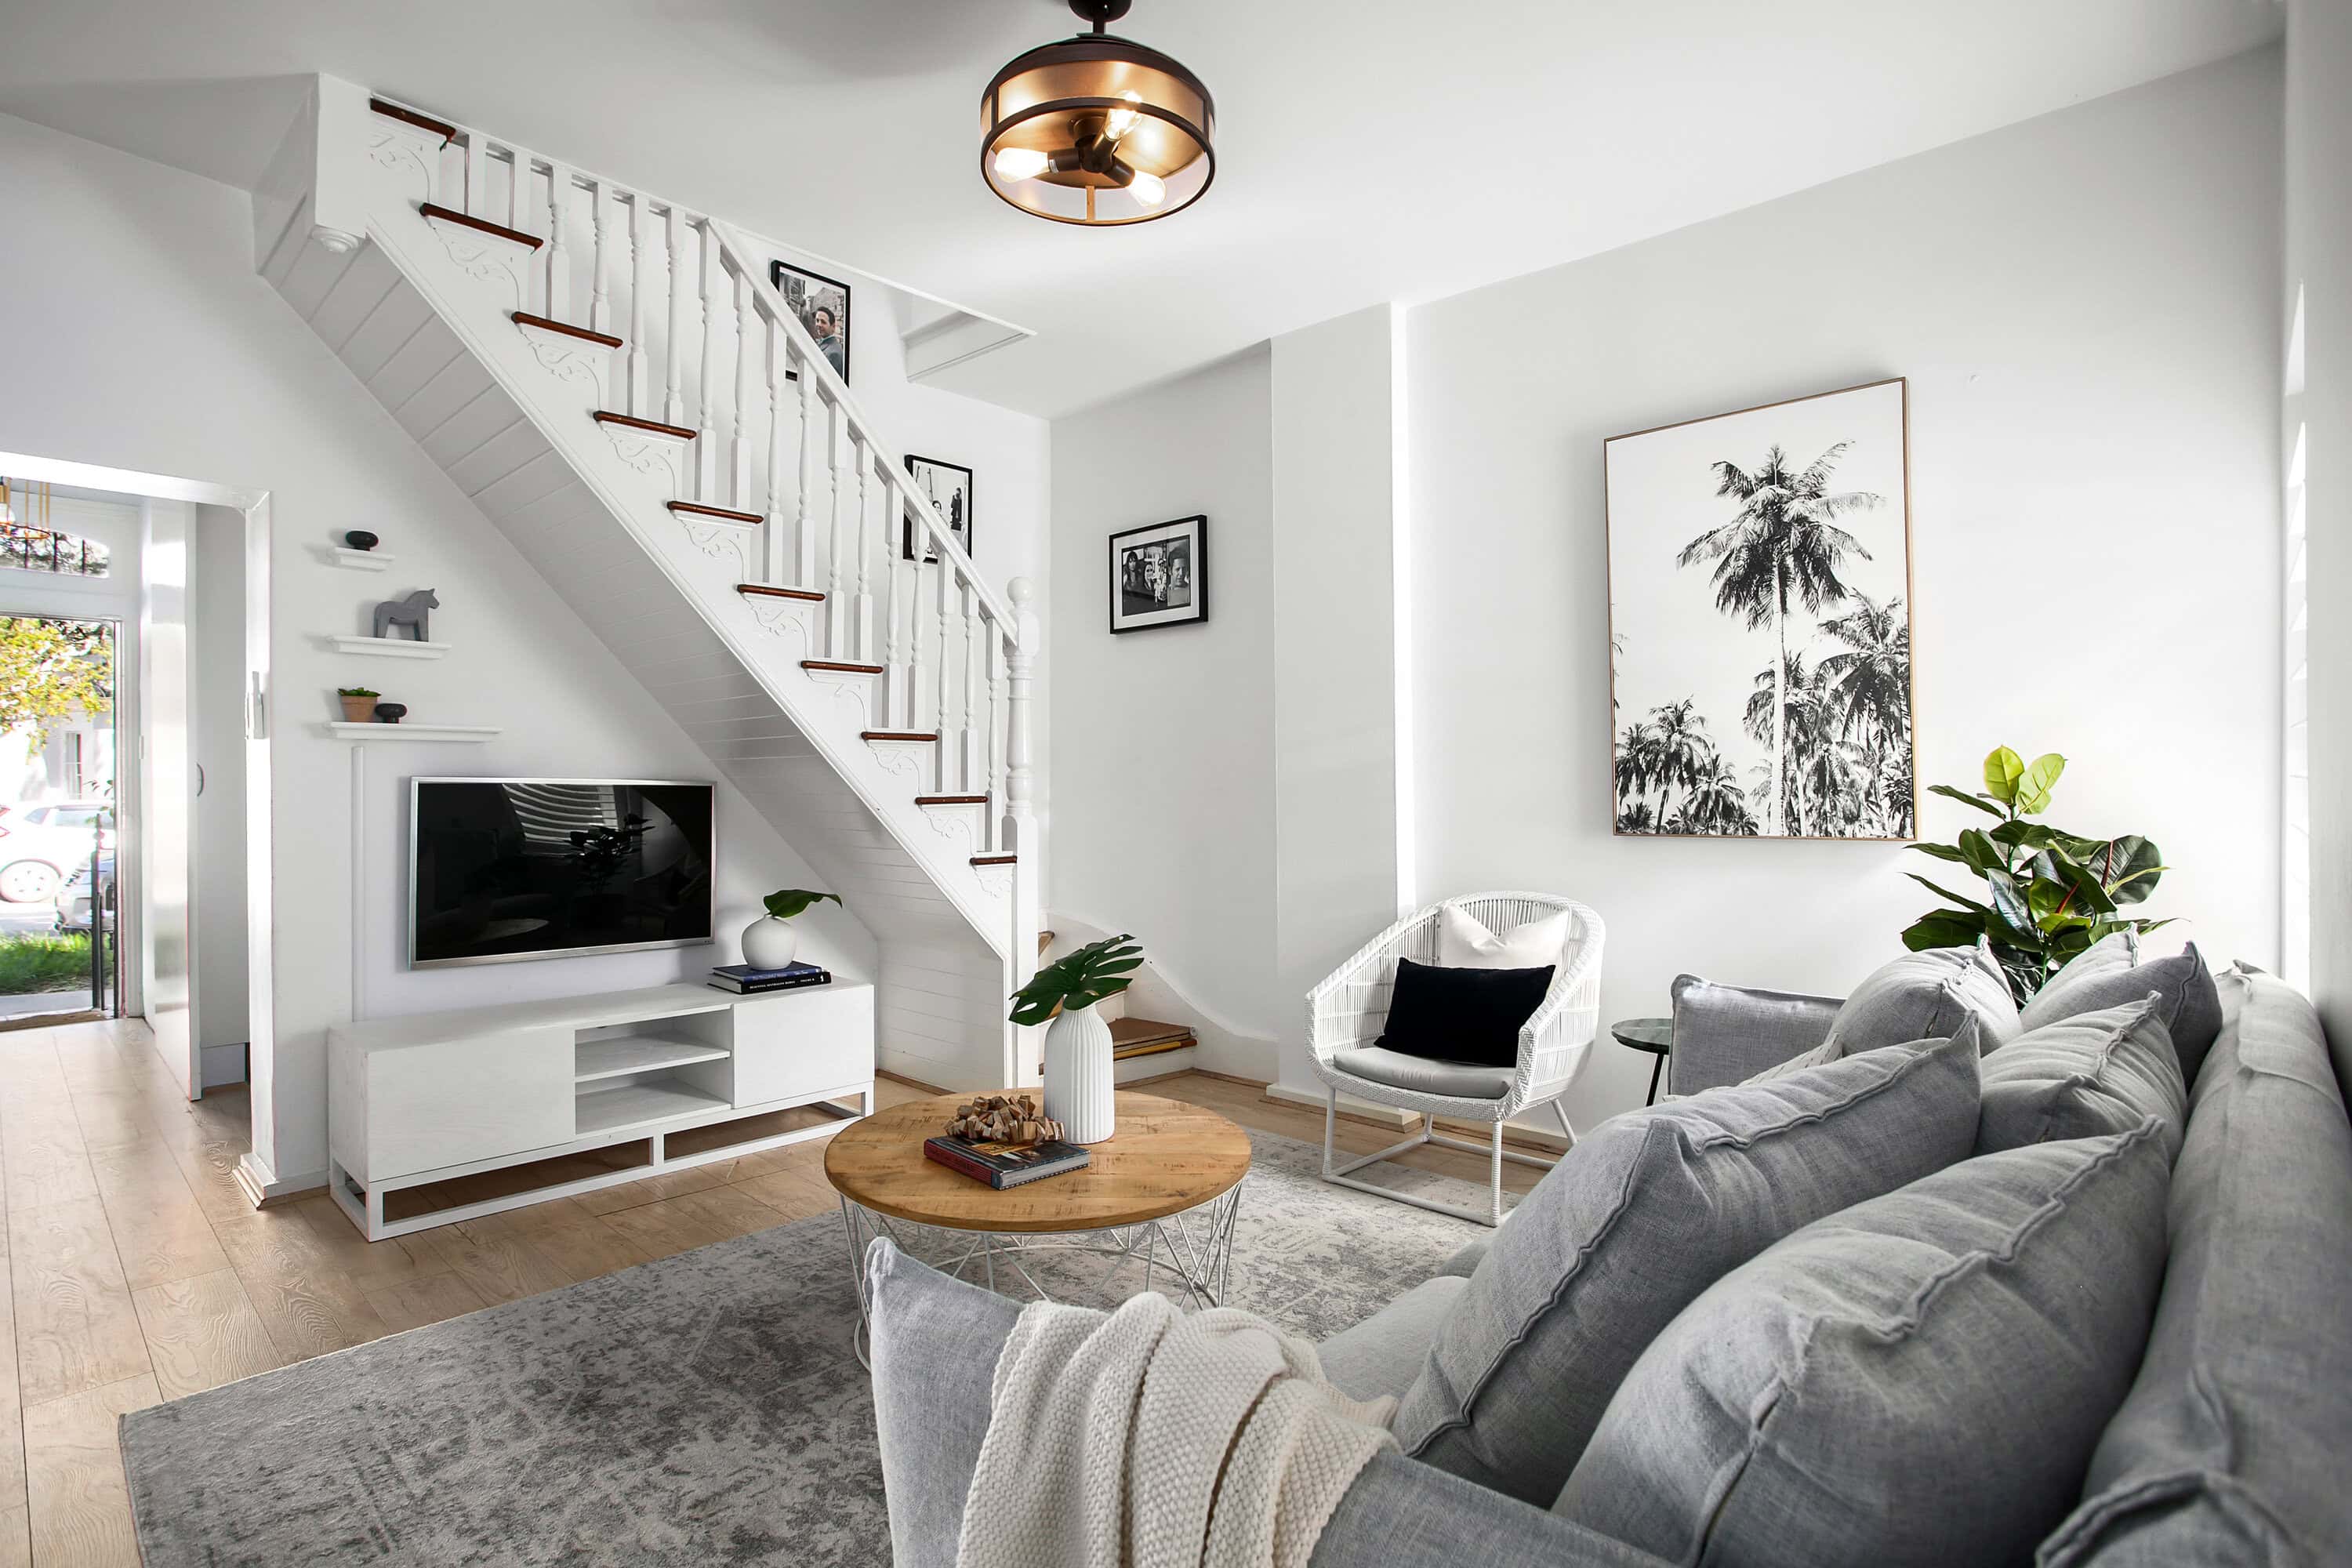
• Stylish living room with custom joinery and Oak flooring
• Designer kitchen, Caesarstone benchtops in Palm Shade
• Euro appliances, Miele gas cooktop, soft close cabinetry
• Dining with beamed ceilings bathed in northerly sunshine
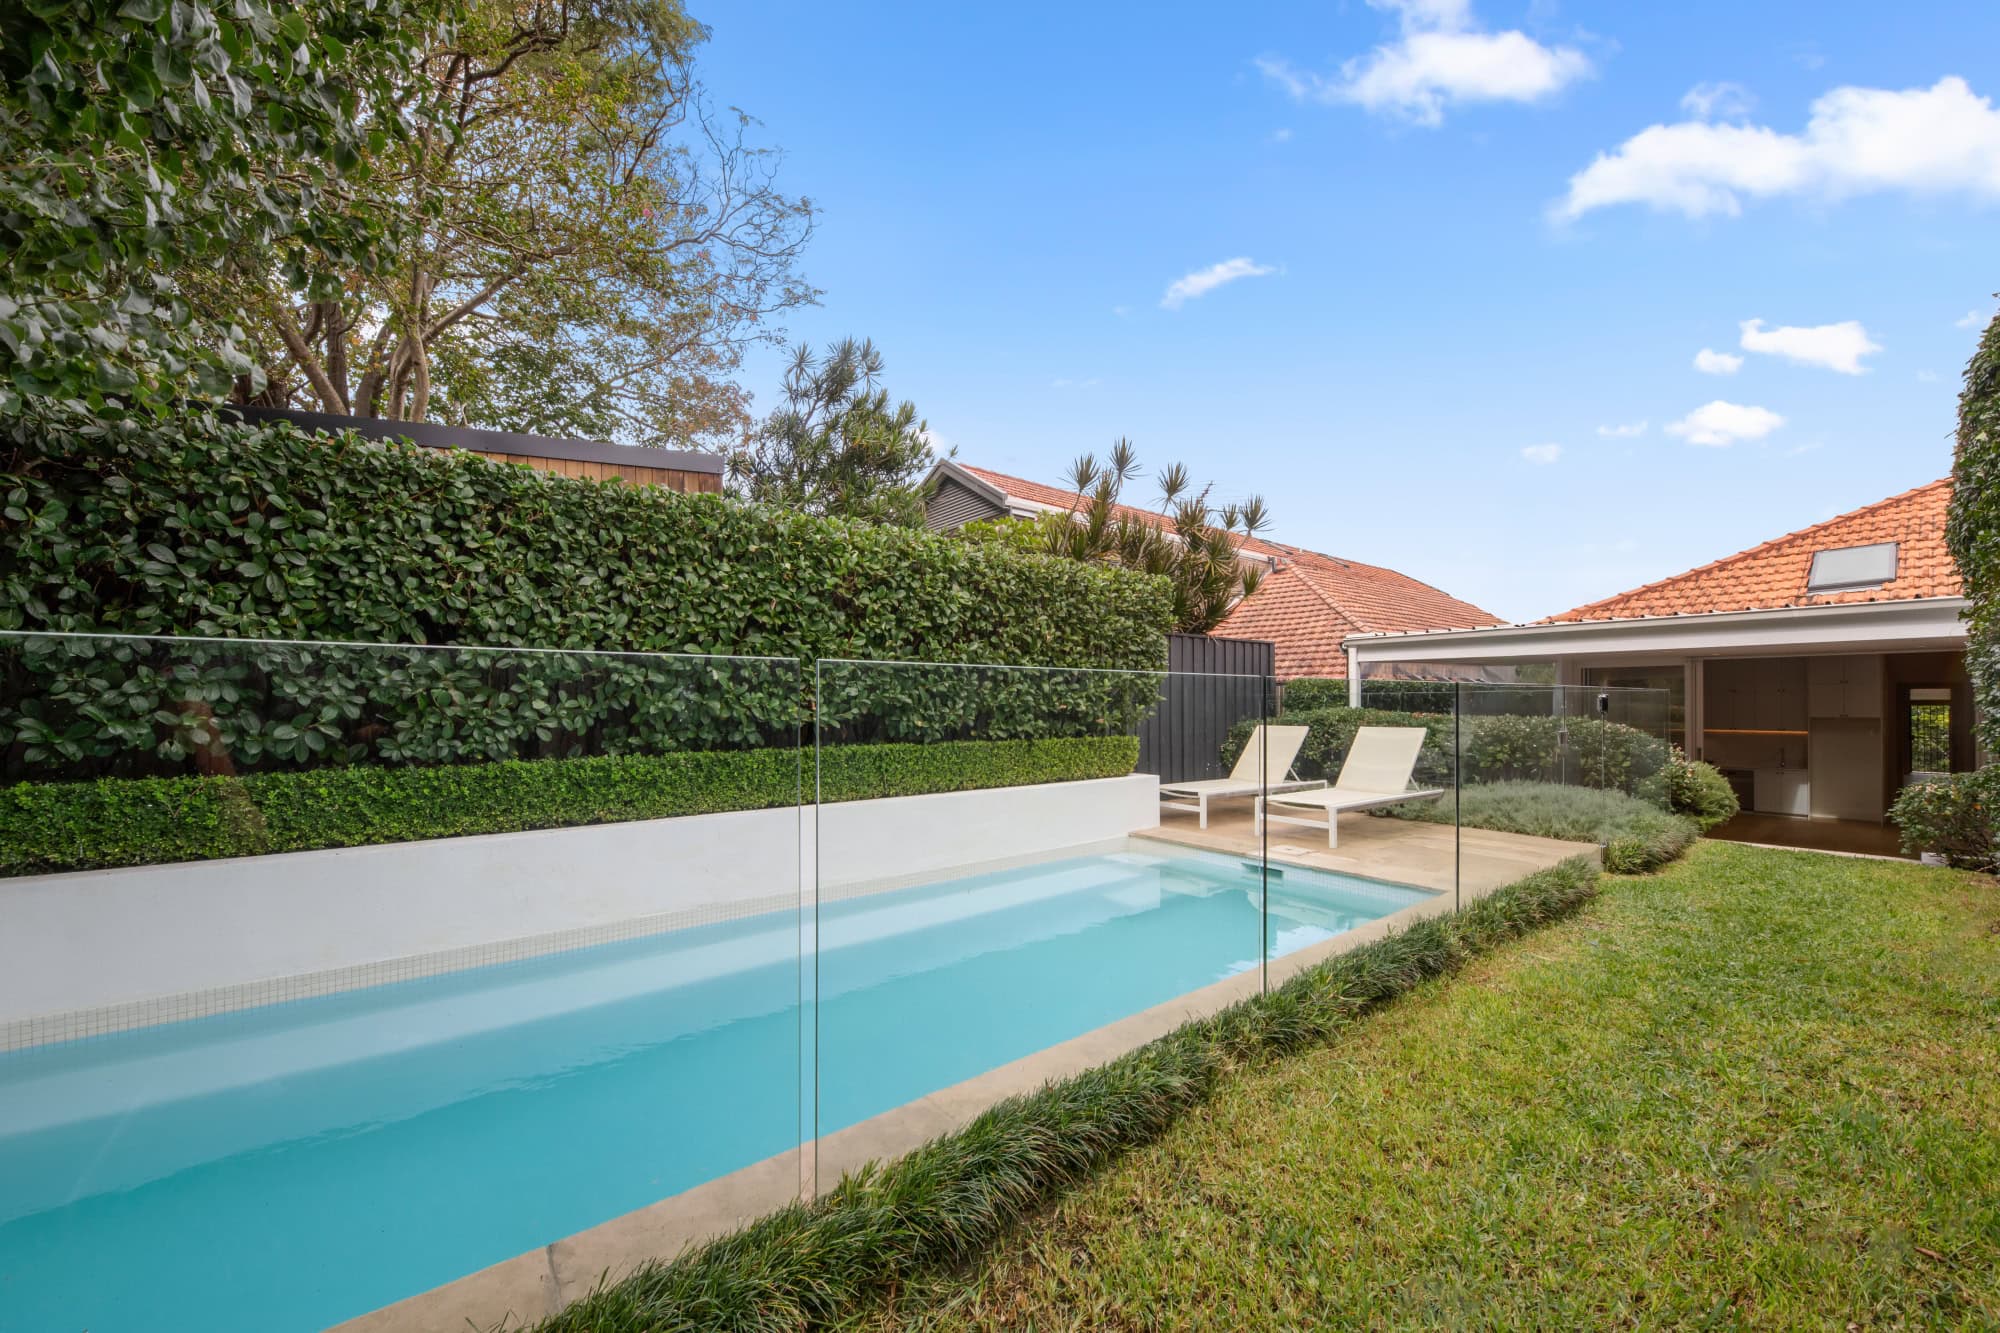
• Herringbone paved courtyard and a landscaped garden
• Designer garden with irrigation, wall fountain and outdoor lighting
• Luxurious bathroom, double vanity, bath and shower
• Powder room, designer lighting, ceiling fans, reverse air throughout

 1
1