Subscribe


 Subscribe
Home Tour: Forever Farmhouse
This family-friendly farmhouse has functionality finessed


‘Farmhouse Fields’ was certainly a case of ‘good things come to those who wait’ for Rhys and Kirsten Stanley and their three children. Having commenced their build post COVID lockdown supply issues, a 2021 planning approval meant a mid-2024 completion. But thanks to an incredible building team, the Stanleys are now very happily installed in their forever home.
The farm, located on Victoria’s Surf Coast, is a working farm and family home hybrid with functionality at the core. Whilst Rhys and Kirsten’s hearts were aligned when they found the farm that was to host their future forever home, their sense of style differed when it came to the build. That’s where Studio Hallihan worked magic. With Rhys loving “lofted ceilings, big windows and timber textures” and Kirsten smitten with “the Cottage style farmhouse, warm tones and natural stone”, Tanya of Studio Halliahn, a local interior architecture and design studio, was able to craft a plan that encapsulated both. The result? A Euro-inspired modern farmhouse.

That wasn’t the only brief behind the build, however. The couple agreed that the home needed to be one they could “grow with and grow into”. In order to do so, the couple decided to give the kids one end of the house so they could make it their own over time. “We wanted to provide the kids with an end to the house that they can spend time away from the main living while at the same time not making their bedrooms too big so they spend all their time in them instead of with us”, the couple laughs. “Putting in the extra rumpus space has been a game changer for the kids to tuck into a movie or have some quiet time away from the chaos”, they add.

Another priority was taking great care with the selection of materials to ensure a seamless aesthetic coupled with utmost practicality. The couple notes, “We used durable building products such as Gyprock Plus Plasterboard on the internal wall area, which will ensure long-lasting and functional walls. Stone thresholds and stone entranceways provide a solid landing for all the mud and mess from outside”. They continue, “putting in the extra rumpus space has been a game changer for the kids to tuck into a movie or have some quiet time away from the chaos.”
Balancing crafting a functional family home with the simple beauty of the space and surroundings led to even more clever design choices. “The open plan style of the kitchen provides a practical space to cook while also engaging with guests or family. The main island bench doubles as a central hub for the house, being used as a breakfast bar and workstation while also being the main gathering point for all of us.” Not only was the large open plan kitchen designed so as feel ‘tucked away’ from the main room but built in cabinetry allows for easy hiding off mess. This same concept was applied to the main living room with custom cabinetry designed to conceal the television.
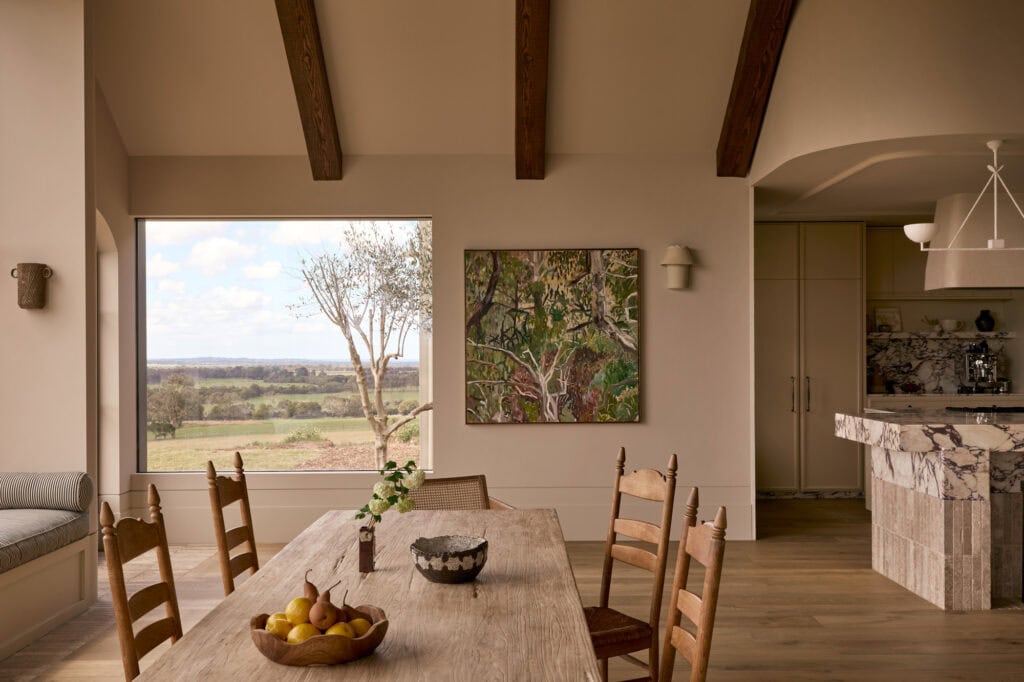
Never losing sight of the intention to create a warm, welcoming and tranquil space, the choice of materials and design elements were deeply intentional. Raw cladding on the exterior added to the ‘lived-in farmhouse’ aesthetic, whilst exposed beams and polished wood features contributed to a cosy atmosphere. Intrigue was created through layers of texture in a harmonious colourway. The family notes, “natural Stone, textured paint, hard plaster/micro cement walls, brass hardware and custom pieces like ceramic wall lights” also showcase the joy in imperfection that they were going for.
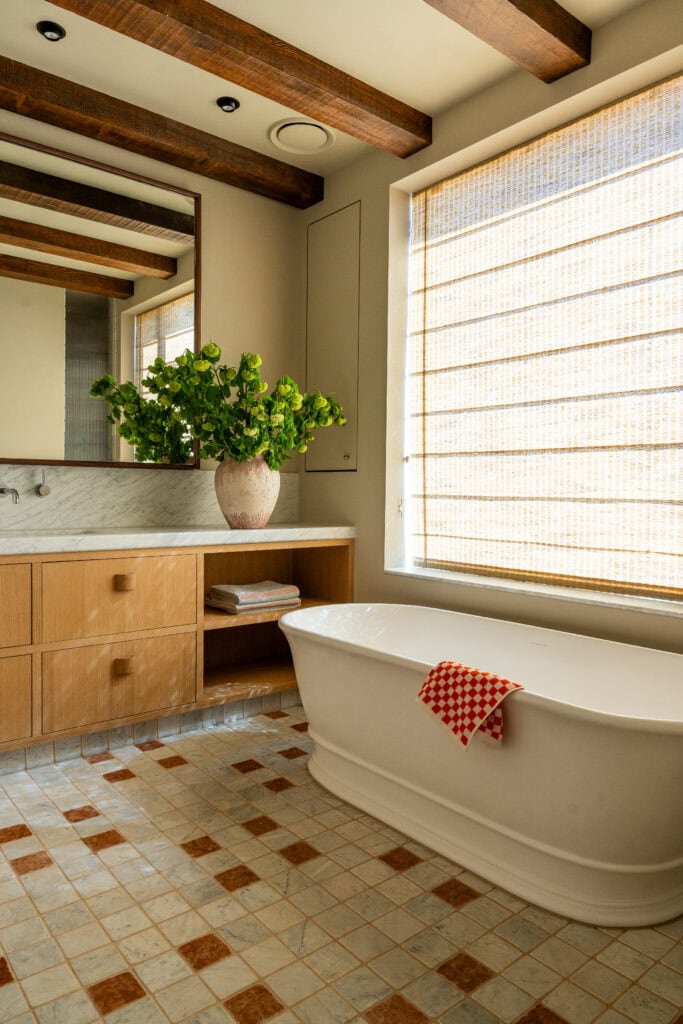
As for the endlessly serene parents retreat, “warm tones, timber beams, stone tiles and a herringbone style floor” were design elements of choice, contributing to a relaxing space for switching off and unwinding.
The Stanley’s favourite detail of all, however? The open living area looking out to the view of the farm and seeing the kids run around enjoying the space”.
Project Credits:
- Photographer: Lillie Thompson
- Styling and Interiors: Studio Hallihan
- Plasterboard: CSR Gyprock
- Build: Homes by Nathan Holloway
Loved our tour of this dreamy farmhouse and want more stylish home inspiration? Take a peek at this sleek home in Mosman, or escape to this rural hillside haven.