Subscribe


 4
4  2
2  2
2 
Exceptional family home with Style and Functionality
Peacefully hidden behind established, mature gardens in a tightly held pocket of Glenbrook’s prestigious Mt Sion Estate, this immaculately maintained residence delivers a private sanctuary designed for relaxed family living and effortless entertaining. From the welcoming undercover entry through to the spacious foyer, the home immediately impresses with its warmth, natural light, and thoughtful layout.
Downstairs showcases expansive living zones enhanced by stylish hybrid timber flooring, flowing seamlessly from the entry through to the open-plan kitchen, dining, and family areas. A large separate living room and formal dining space offer an elegant retreat, softened by plush carpet and filtered natural light. At the heart of the home, the oversized kitchen features quality Omega appliances, stone benchtops, and abundant storage, perfectly positioned to connect with the open-plan living area complete with a slow combustion fireplace and ducted air conditioning throughout for year round comfort.
Accommodation is generously proportioned, with four bedrooms thoughtfully distributed across two levels. Two bedrooms are located downstairs, both with built-in robes, and plantation shutters, serviced by a bright family bathroom with spa bath and separate toilet. Upstairs reveals a private haven with the main suite featuring a walk-in robe and light-filled ensuite, together with a second bedroom and an additional living area ideal as a parents’ retreat or media room with integrated AV connections for surround sound.
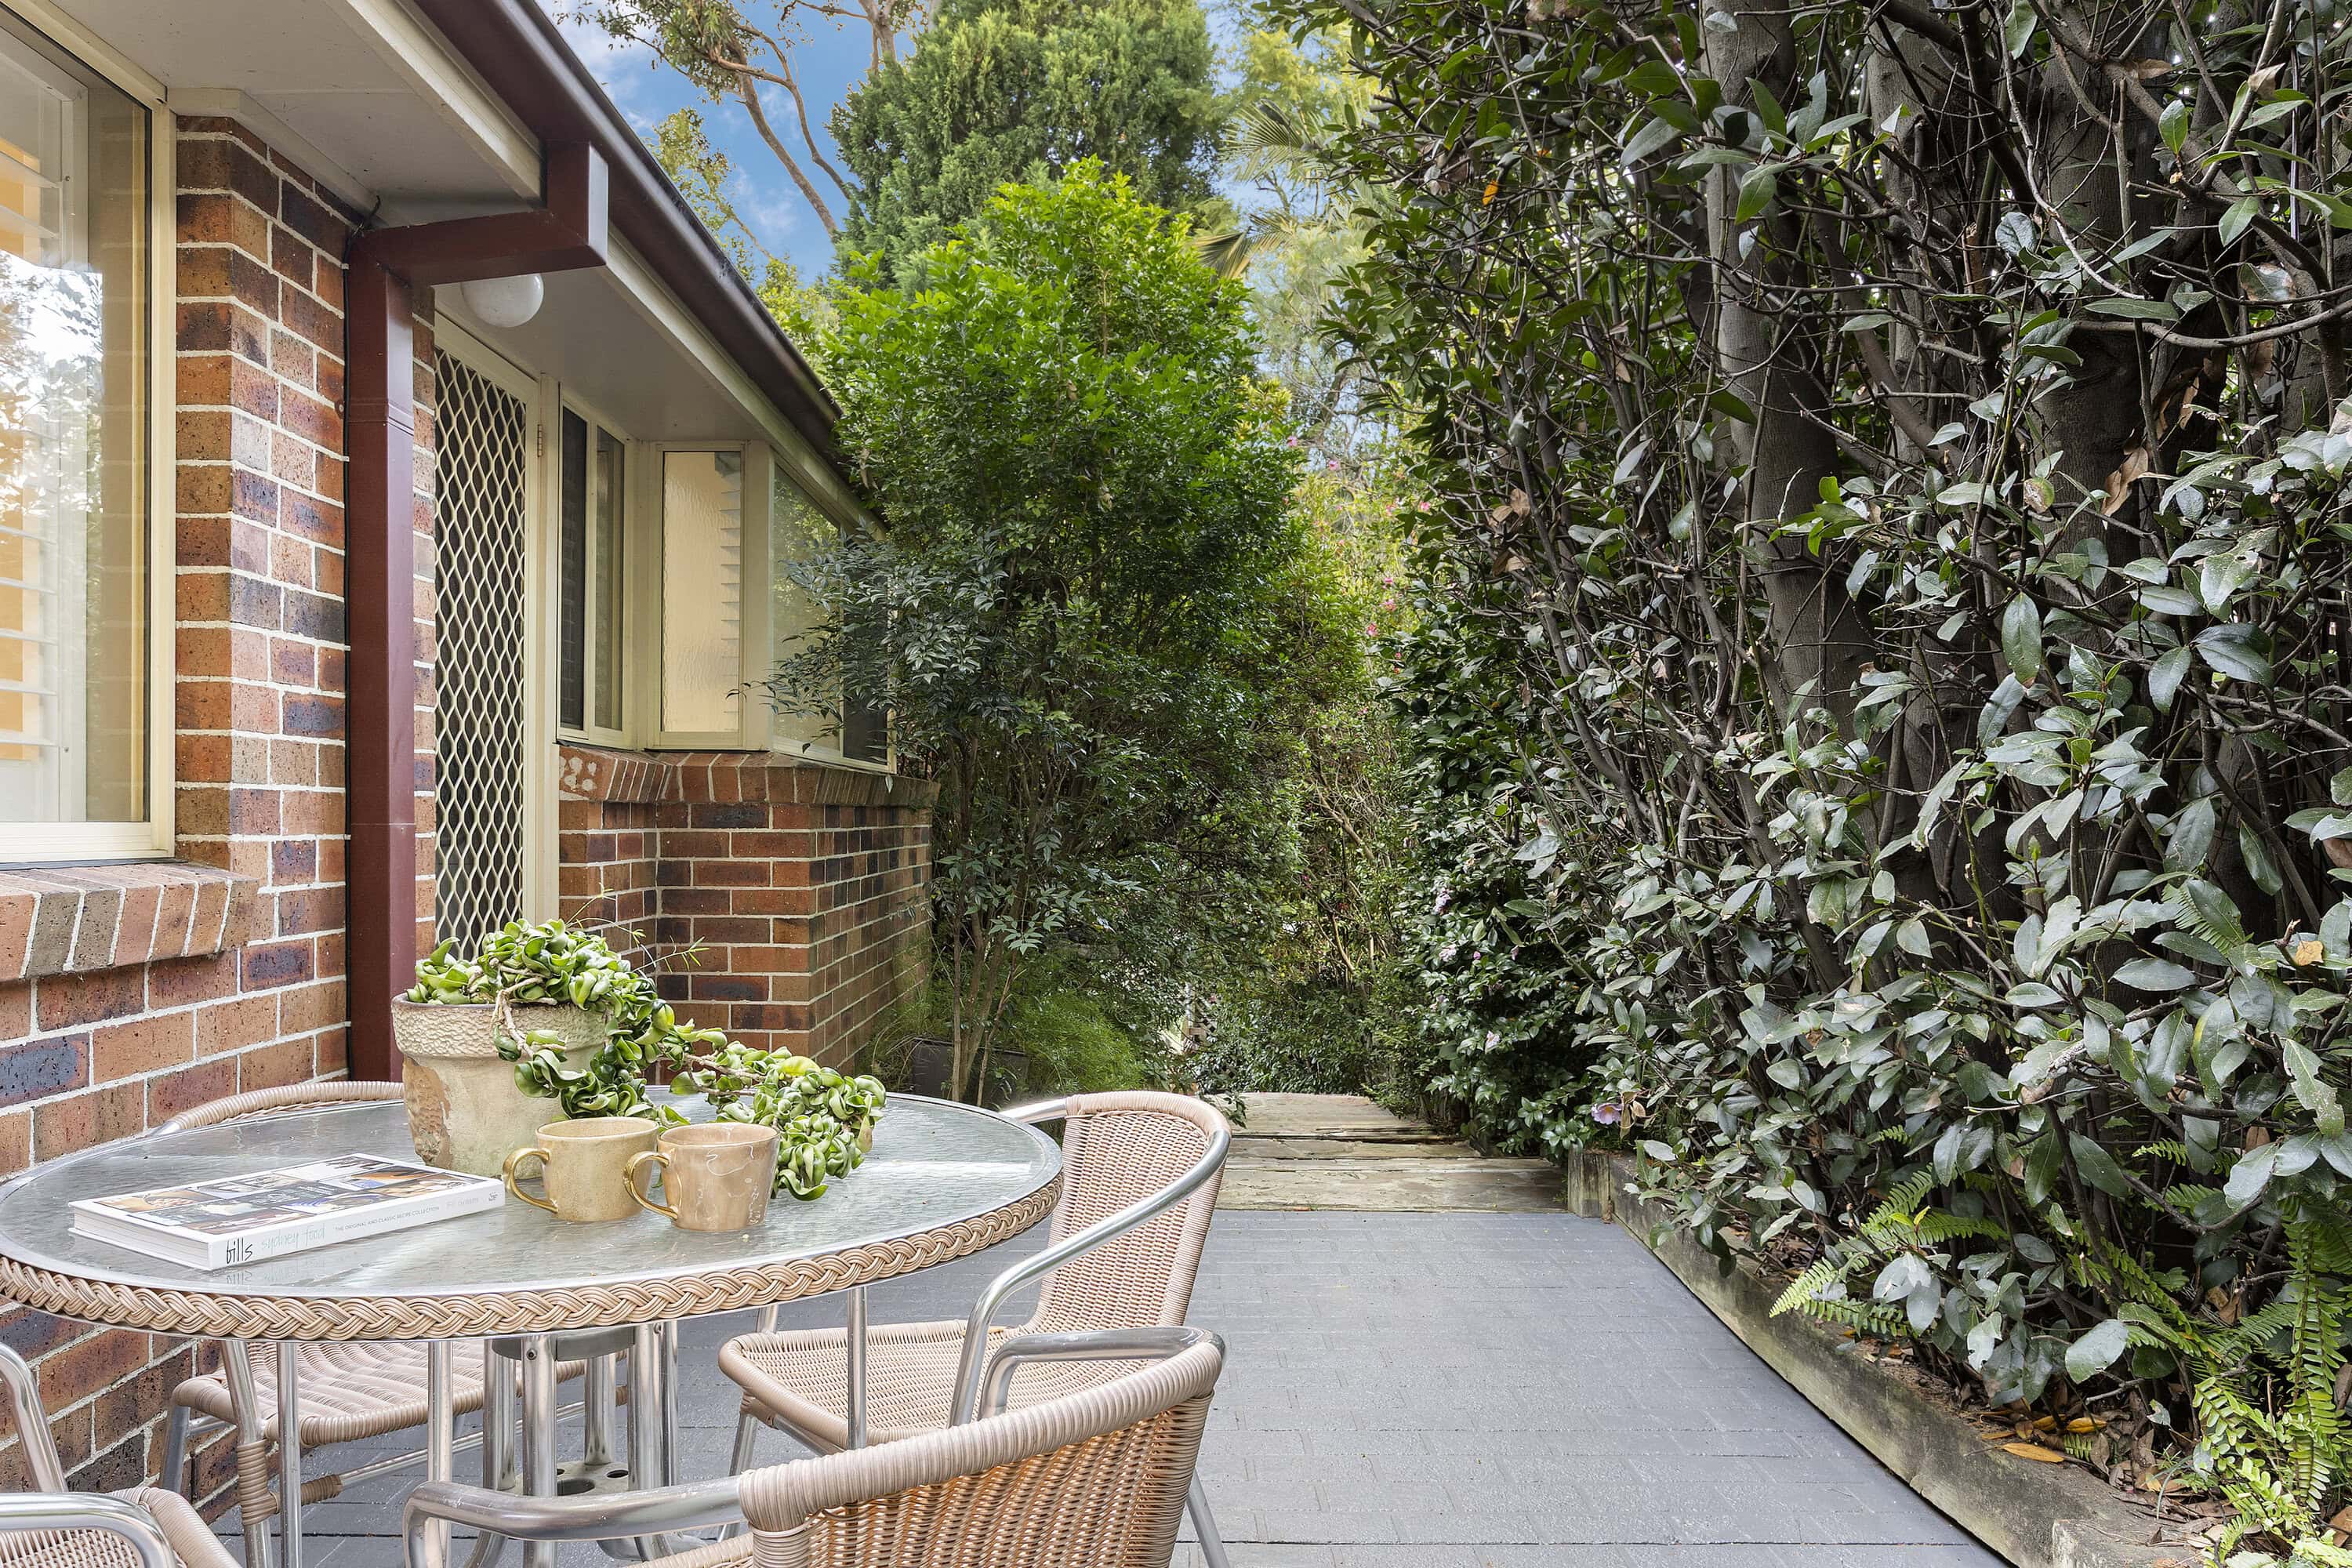
Outdoors, the home truly shines with a vast undercover entertaining area designed for year round enjoyment, complete with a luxurious 4 seater spa with built-in Bluetooth speakers, coloured lighting, aromatic dispenser. Meandering stone pathways lead through beautifully established gardens, complemented by a greenhouse, water feature, and two aviaries. All this is positioned within an incredibly peaceful setting, just moments from local bushwalks, Glenbrook Lagoon, and scenic lookouts.
– Four spacious bedrooms, including private upstairs master retreat with ensuite and walk-in robe
– Multiple living areas across two levels, including formal and informal spaces plus media retreat
– Ducted air conditioning throughout
– Expansive outdoor entertaining zone with spa, and landscaped gardens
– Double garage with internal access, plus double side access and additional off street parking
Disclaimer: All information provided by Belle Property Lower Blue Mountains, in the promotion of a property for either sale or lease has been gathered from various third-party sources that we believe to be reliable. However, Belle Property Lower Blue Mountains, cannot guarantee its accuracy, and we accept no responsibility and disclaim all liability in respect of any errors, omissions, inaccuracies or misstatements in the information provided. Prospective purchasers and renters are advised to carry out their own investigations and rely on their own inquiries. All images, measurements, diagrams, renderings and data are indicative and for illustrative purposes only and are subject to change. The information provided by Belle Property Lower Blue Mountains is general in nature and does not take into account the individual circumstances of the person or persons objective financial situation or needs.
Kathryn Spence
Licence No: 202 652 43