 Subscribe


 4
4  2
2  4
4 
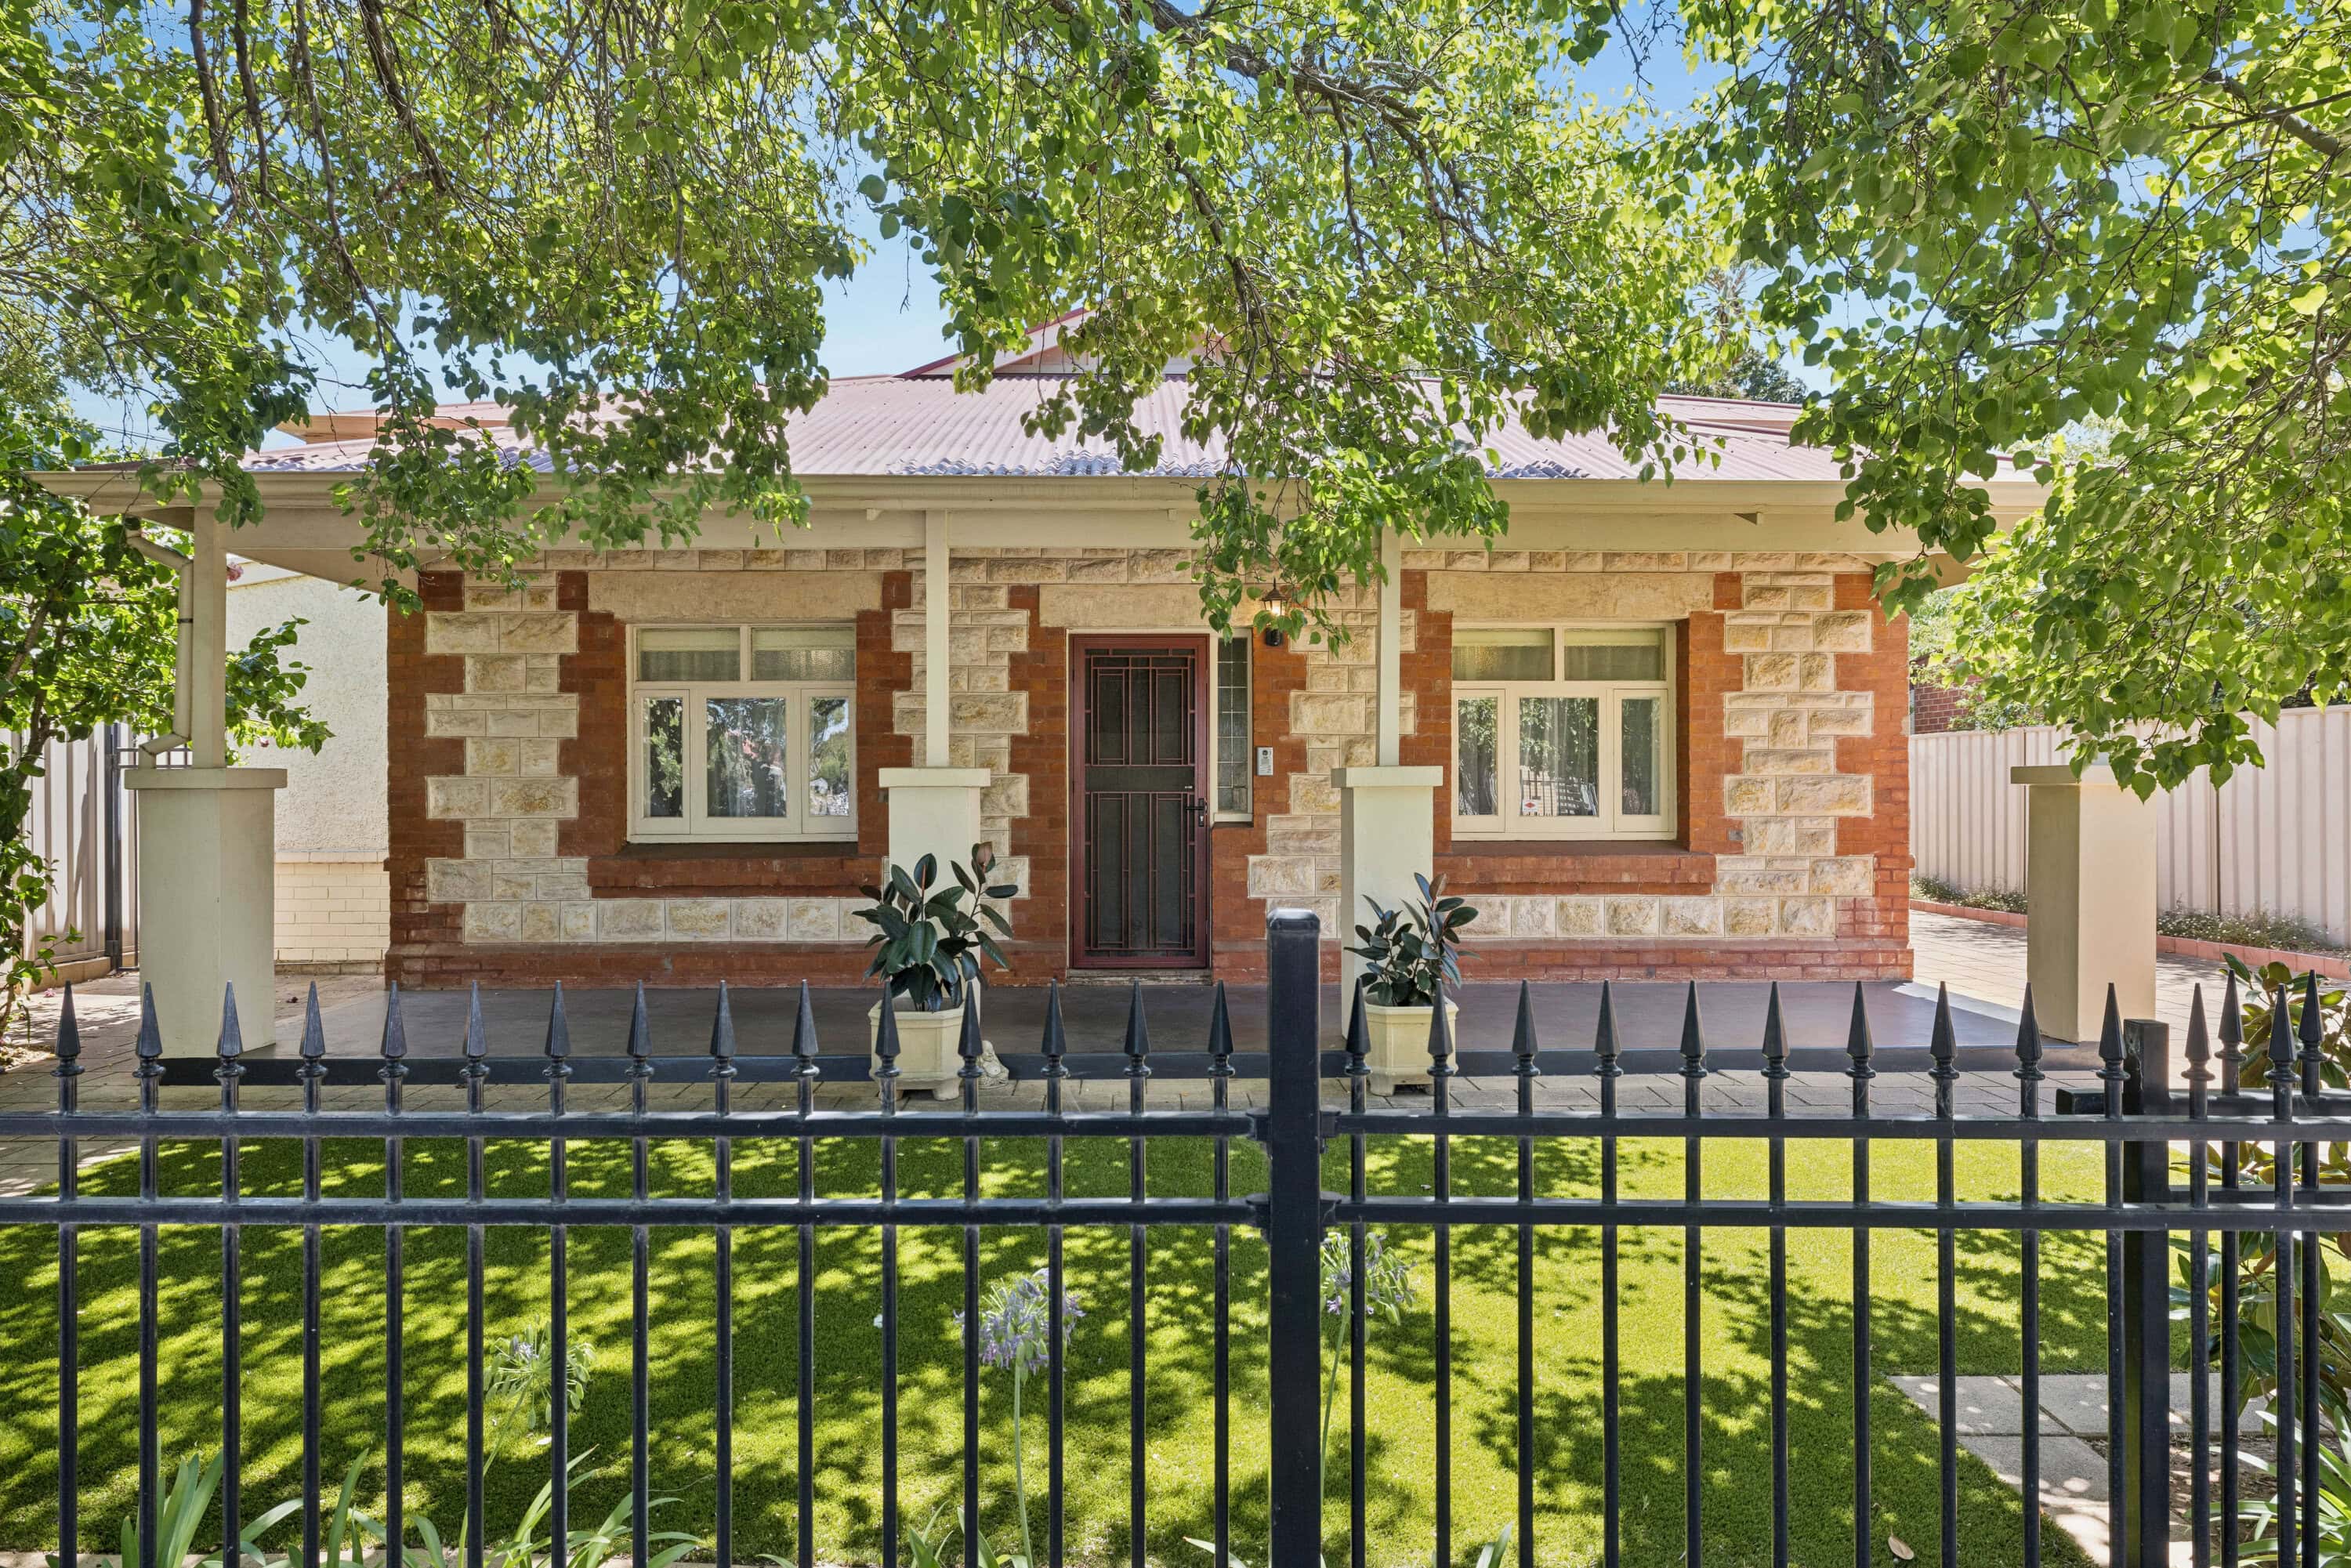
Historic Charm Finds Modern Luxury with Near-City Convenience
Perfectly established on a generous 629sqm allotment since 1925, this updated symmetrical cottage enjoys a city-fringe locale with north-south corridor convenience.
Mile End is renowned for its cosmopolitan lifestyle… the iconic Mile End Hotel, refurbished Thebarton Theatre, local cafes and diverse restaurants all adding to the appeal of this vibrant suburb so close to the CBD and a ten-minute drive from the beach.
This four-bedroom family home showcases ornate ceilings, authentic timber floorboards and charming fireplaces, keeping the romance alive while introducing the luxury of modern functionality.
From the formal lounge with a cosy fireplace and the modern family room to the main bathroom and all the bedrooms, space is uncompromised. Large, airy rooms bask in 3.1m ceilings while finding that perfect compromise between nostalgic charm and modern comfort.
In the open plan extension you’ll find a 5-star kitchen with granite benchtops, 2-pac cabinetry and quality appliances while focal points include the leisurely gas fireplace, the built-in bar and double glass doors framing the outdoor entertainment area and relaxing garden.
The home office or fourth bedroom is generous by today’s standards, while three big bedrooms with wardrobes promise a dreamy night’s sleep beneath air conditioning and ceiling fans. Relax in the master bedroom featuring a walk-in robe and a luxurious ensuite, while the main bathroom has a divine clawfoot bathtub taking centre stage.
– C.1925 extended and updated symmetrical cottage
– Fully fenced 629sqm (approx.) allotment
– Driveway parking plus a single carport beyond the panel lift door
– 3.1m ornate ceilings, original timber floorboards, fireplaces
– Floor tiles in the open plan living area featuring a gas fireplace
– Built-in bar and storage cabinet
– Luxe kitchen: granite benchtops, island bench, 2-pac cabinetry, walk-in pantry
– Dishwasher, 900mm gas cooktop, Westinghouse oven, Schweigen rangehood
– Formal lounge with an ornate ceiling and original fireplace
– Master bedroom: a/c, ceiling fan, walk-in robe, stunning ensuite
– 2nd and 3rd bedrooms with a/c, ceiling fans and built-in cabinetry
– 4th bedroom or home office
– Large main bathroom: clawfoot bathtub, granite-top vanity, heat lamps
– Third toilet accessed through the well-designed laundry
– Plenty of indoor and outdoor storage space
– Wrap-around verandah with motorised café blinds and outdoor heater
– Tool sheds and established gardens with paving and lawn
– Walk to shops, cafes, eateries and bus stops
– Popular local cafes include Pixie and The Hawk, Latte Studio, Loveon Café
– Near the Westside Bikeway and West Terrace parklands
– Zoned Underdale High School & Cowandilla Primary School
RLA 285309





