Subscribe


 4
4  2
2  4
4 
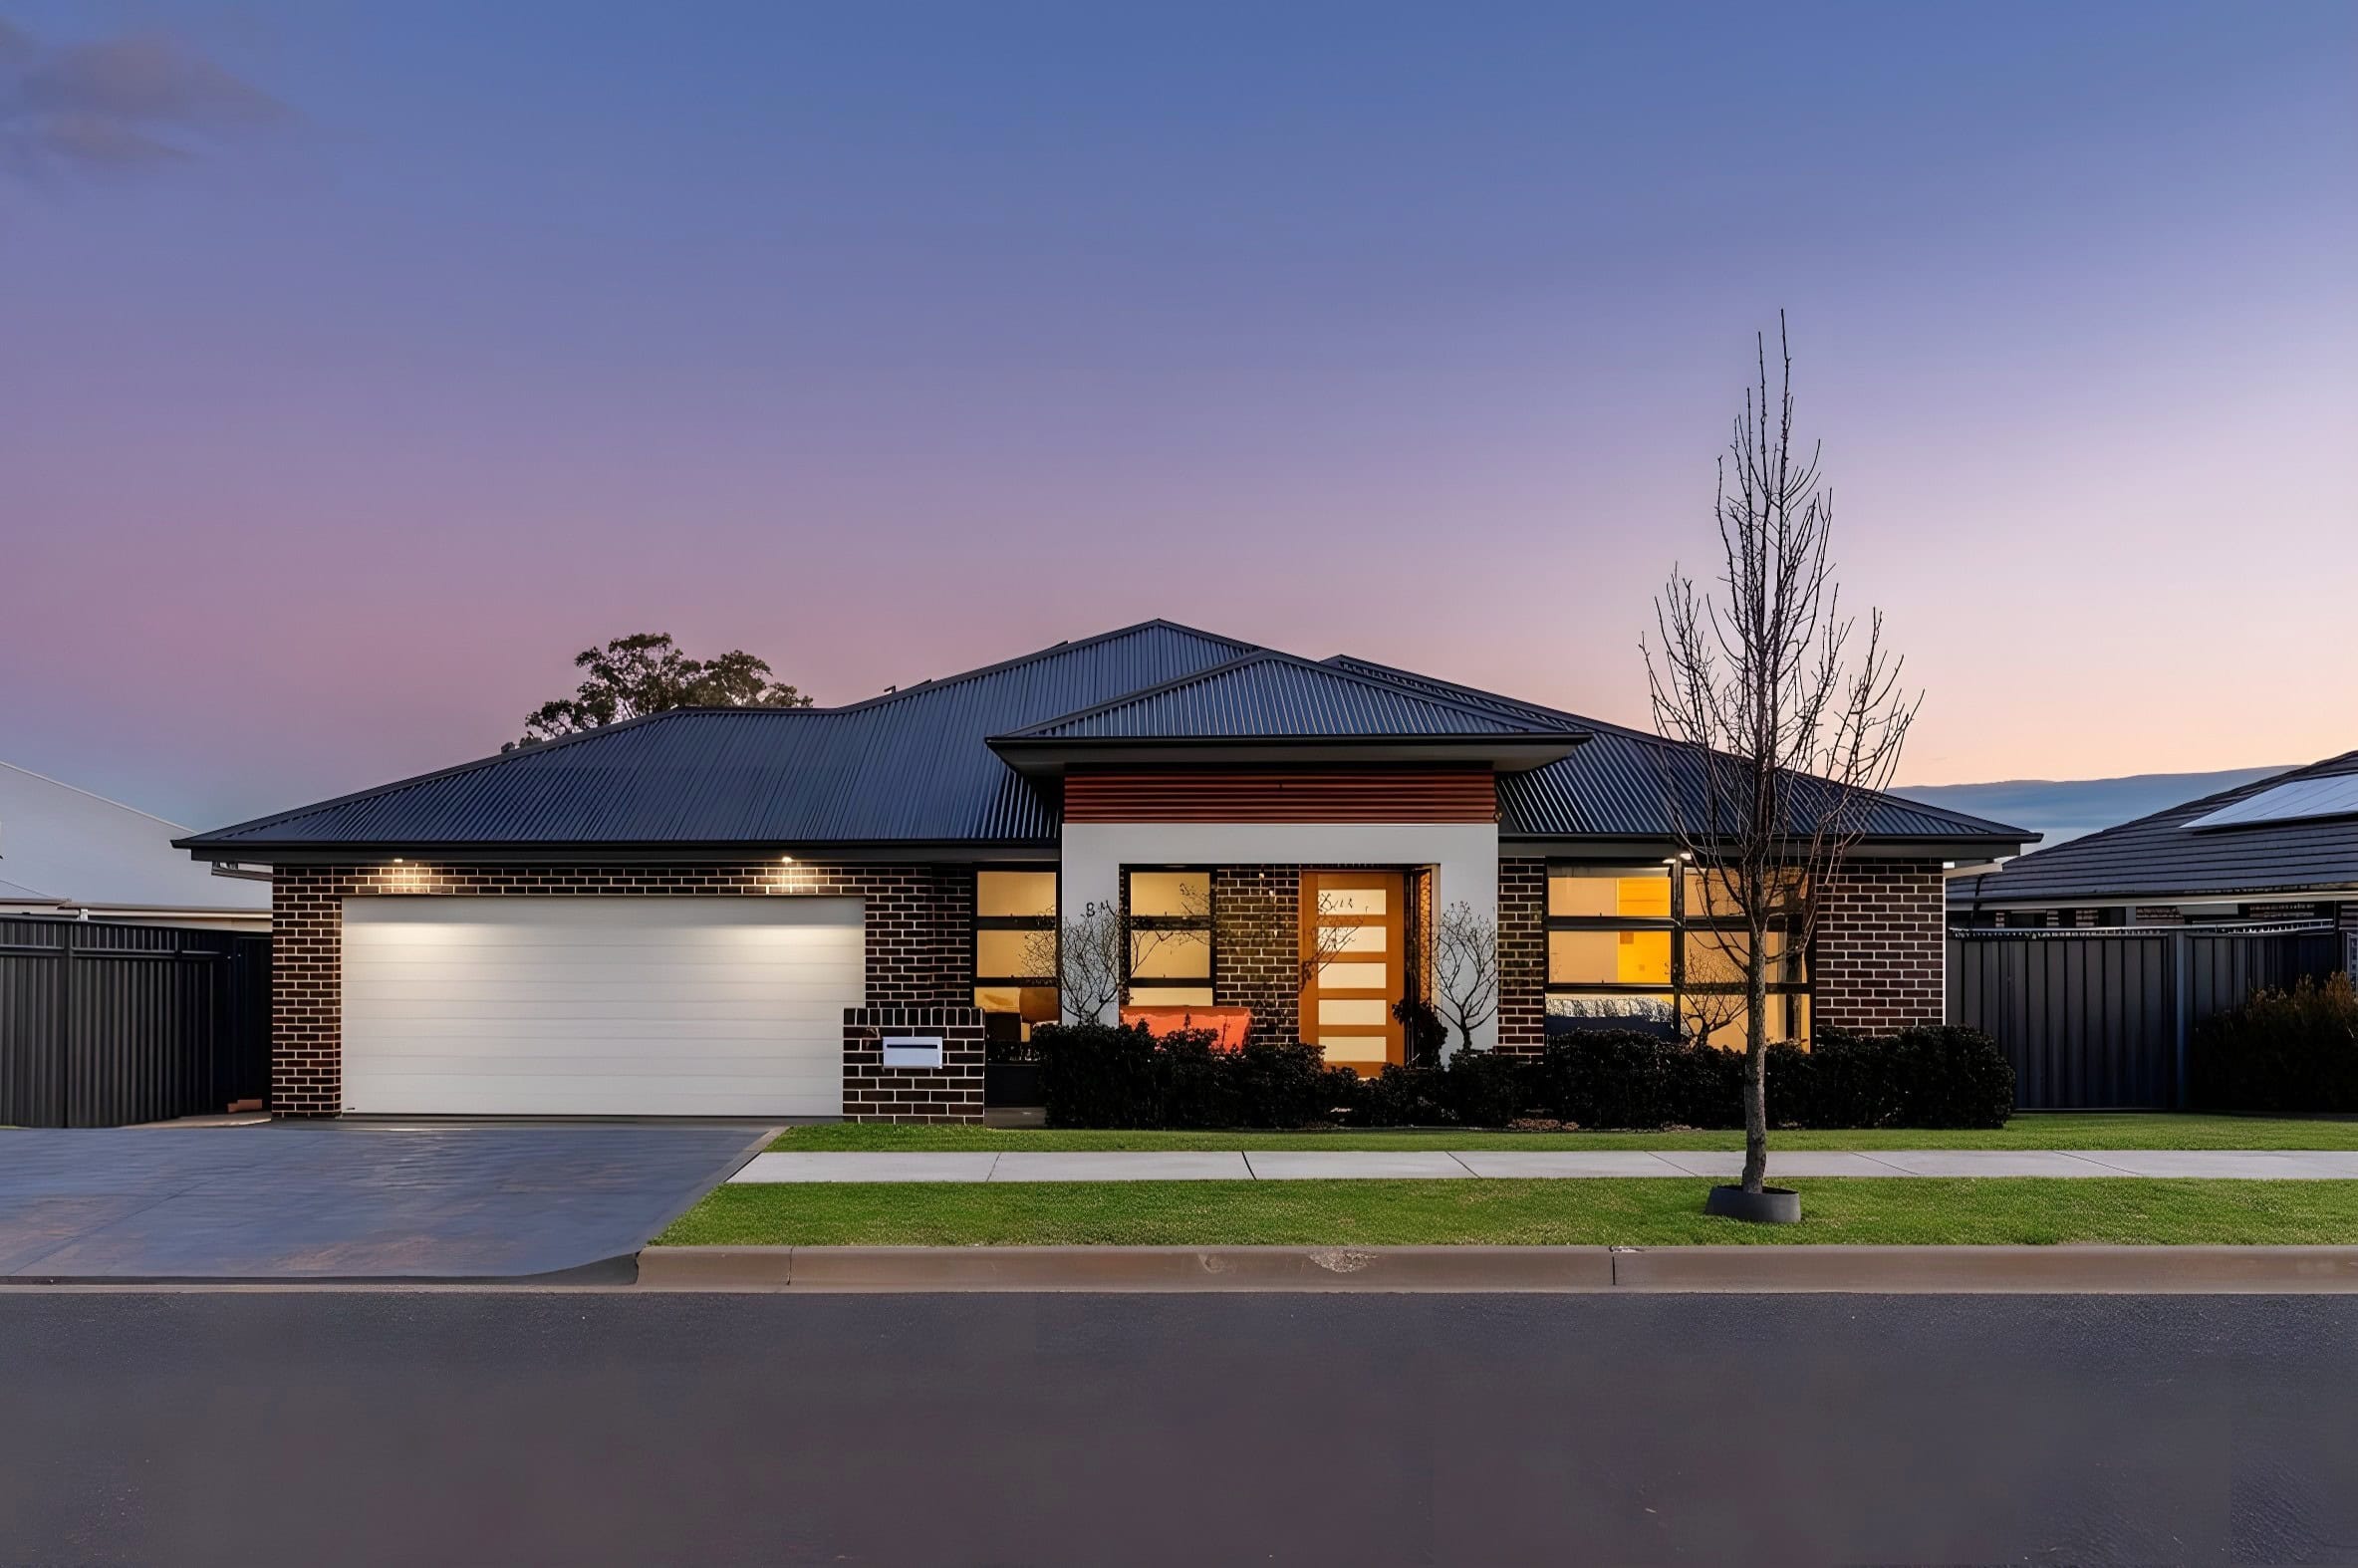
Generous Family Living with Views and a Substantial Shed
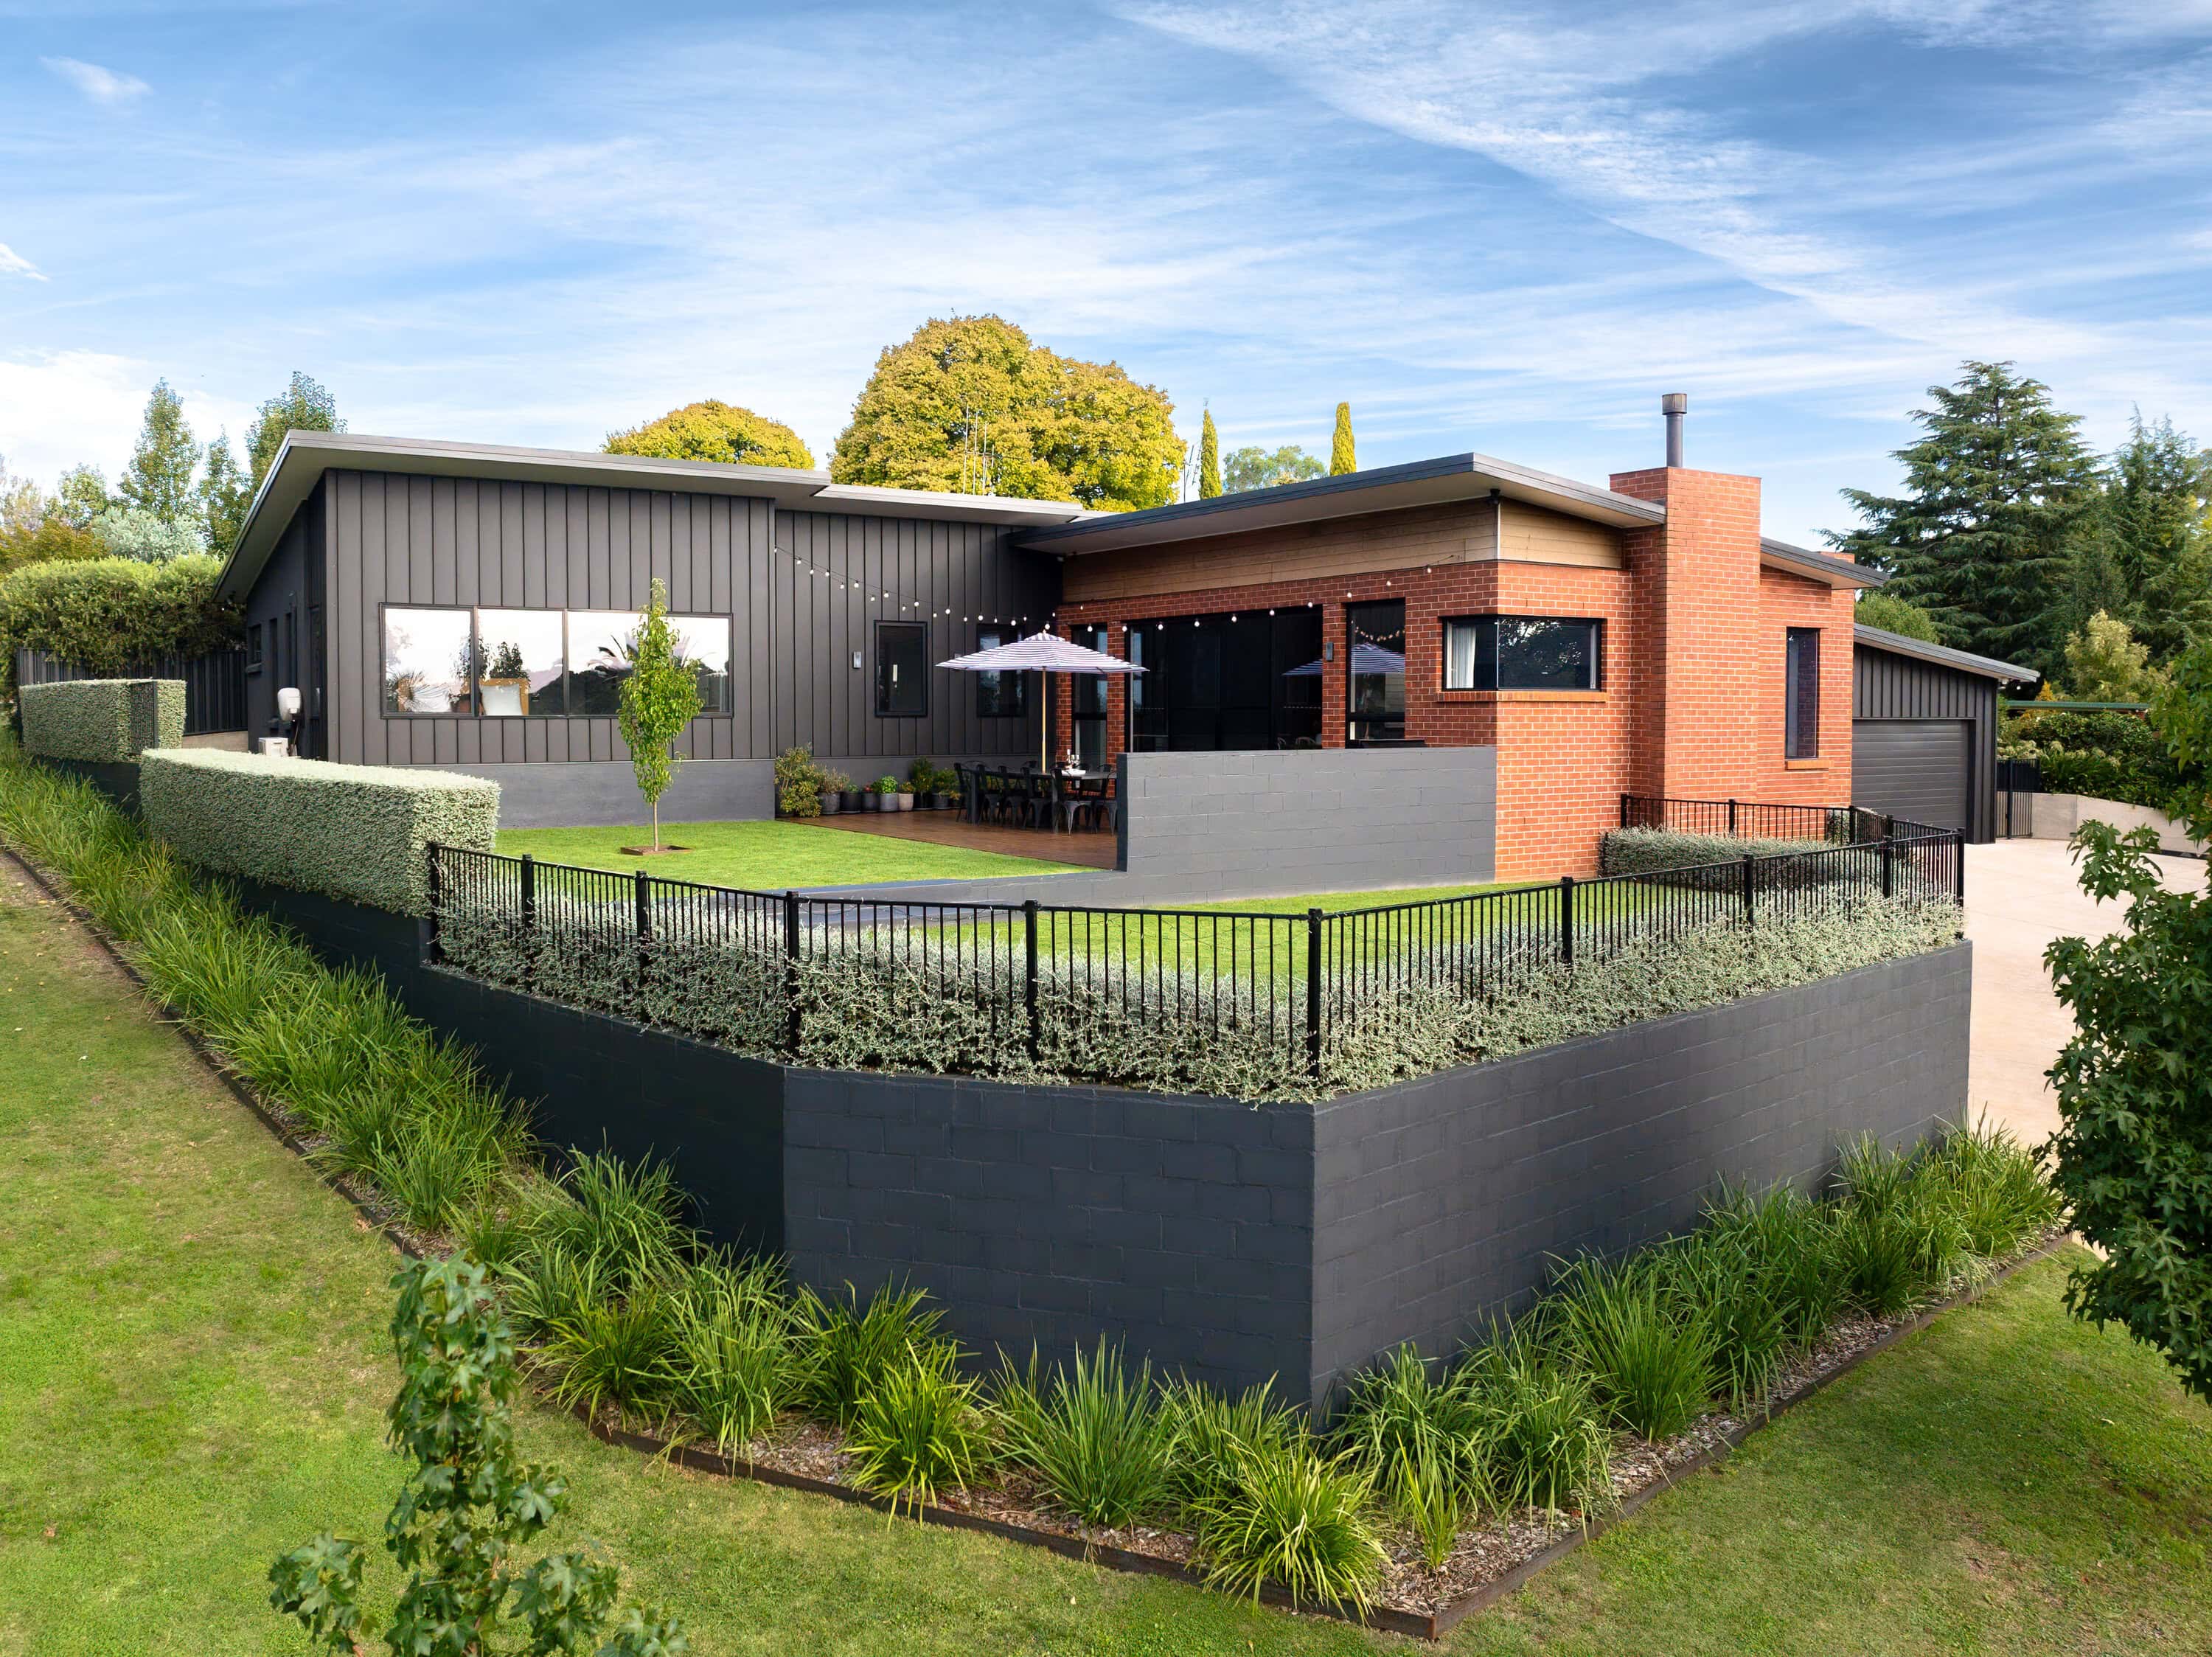
Offering generous family living, elevated views towards Mount Canobolas and a substantial 6m x 9m shed, 5 Stevenson Way combines space, quality and everyday practicality on an impressive 817m² block.
Constructed across 2019 and 2020, the home features contemporary styling, quality inclusions and a thoughtfully designed layout with two separate living areas. A north-facing lounge at the front provides a comfortable retreat, while the expansive open-plan kitchen, living and dining area forms the heart of the home.
As you step down into the main open-plan living area, the ceiling line remains consistent, creating increased ceiling height and enhancing the feeling of openness and space. Large windows provide excellent natural light, while corner-stacking glass doors open onto the generous covered alfresco, creating a seamless connection between indoor and outdoor living.
The kitchen is both stylish and practical, featuring stone benchtops and splashback, a large island bench, walk-in pantry, 900mm freestanding stove, dishwasher and extensive storage and preparation space. Conveniently positioned between the kitchen and internal-access garage is a dedicated mudroom and storage area, providing a practical drop zone for busy family life.
Privately positioned at the front of the home, the master bedroom is generous in size and includes excellent natural light, a large walk-in robe and a luxurious ensuite with floor-to-ceiling tiles, a floating double vanity and oversized double shower. The remaining three bedrooms are also well proportioned and include built-in wardrobes.
Outside, the private and secure rear yard provides plenty of room for children and pets, together with excellent side access. The substantial 6m x 9m shed includes power, lighting and a powered roller door, making it ideal as a workshop, additional vehicle accommodation or secure storage.
Complete with ducted air conditioning, an 8kW rooftop solar array with a 6kW inverter and a 10,000-litre water tank, this is a well-executed family home offering excellent space, comfort and functionality.
— Key Features —
– Generous four-bedroom family home constructed across 2019 and 2020
– Elevated views towards Mount Canobolas and west of Orange
– Substantial 6m x 9m powered shed with lighting and powered roller door
– Generous 817m² block with a private and secure rear yard
– Two separate living areas, including a north-facing front lounge
– Expansive open-plan kitchen, living and dining area
– Stepped-down main living zone with increased ceiling height
– Corner-stacking glass doors creating seamless indoor-outdoor living
– Generous covered alfresco area
– Stone kitchen benchtops and matching stone splashback
– Large island bench, walk-in pantry and 900mm freestanding stove
– Quality appliances, hardware and extensive kitchen storage
– Generous master bedroom with walk-in robe
– Luxurious ensuite with floor-to-ceiling tiles, floating double vanity and double shower
– Three additional well-sized bedrooms with built-in wardrobes
– Timber-look tiles through the living and high-traffic areas
– Carpet to all bedrooms and the front lounge
– Ducted air conditioning throughout
– Internal-access garage with adjoining mudroom and storage
– Excellent side access for vehicles, trailers or equipment
– 10,000-litre water tank connected to two external taps
– 8kW rooftop solar array with a 6kW inverter
*** Disclaimer ***
• All boundaries, measurements and point of interest markers are approximate and provided as a guide only
• Photography may include virtual styling for presentation purposes
• The virtual styling process may unintentionally soften, remove or alter minor blemishes or visual details
• All information contained herein has been obtained from sources we consider reliable; however, we do not guarantee its accuracy
• Interested parties should make and rely on their own independent enquiries