Subscribe


 5
 3
 2

Every Need is Accommodated in this Flawless Entertainer
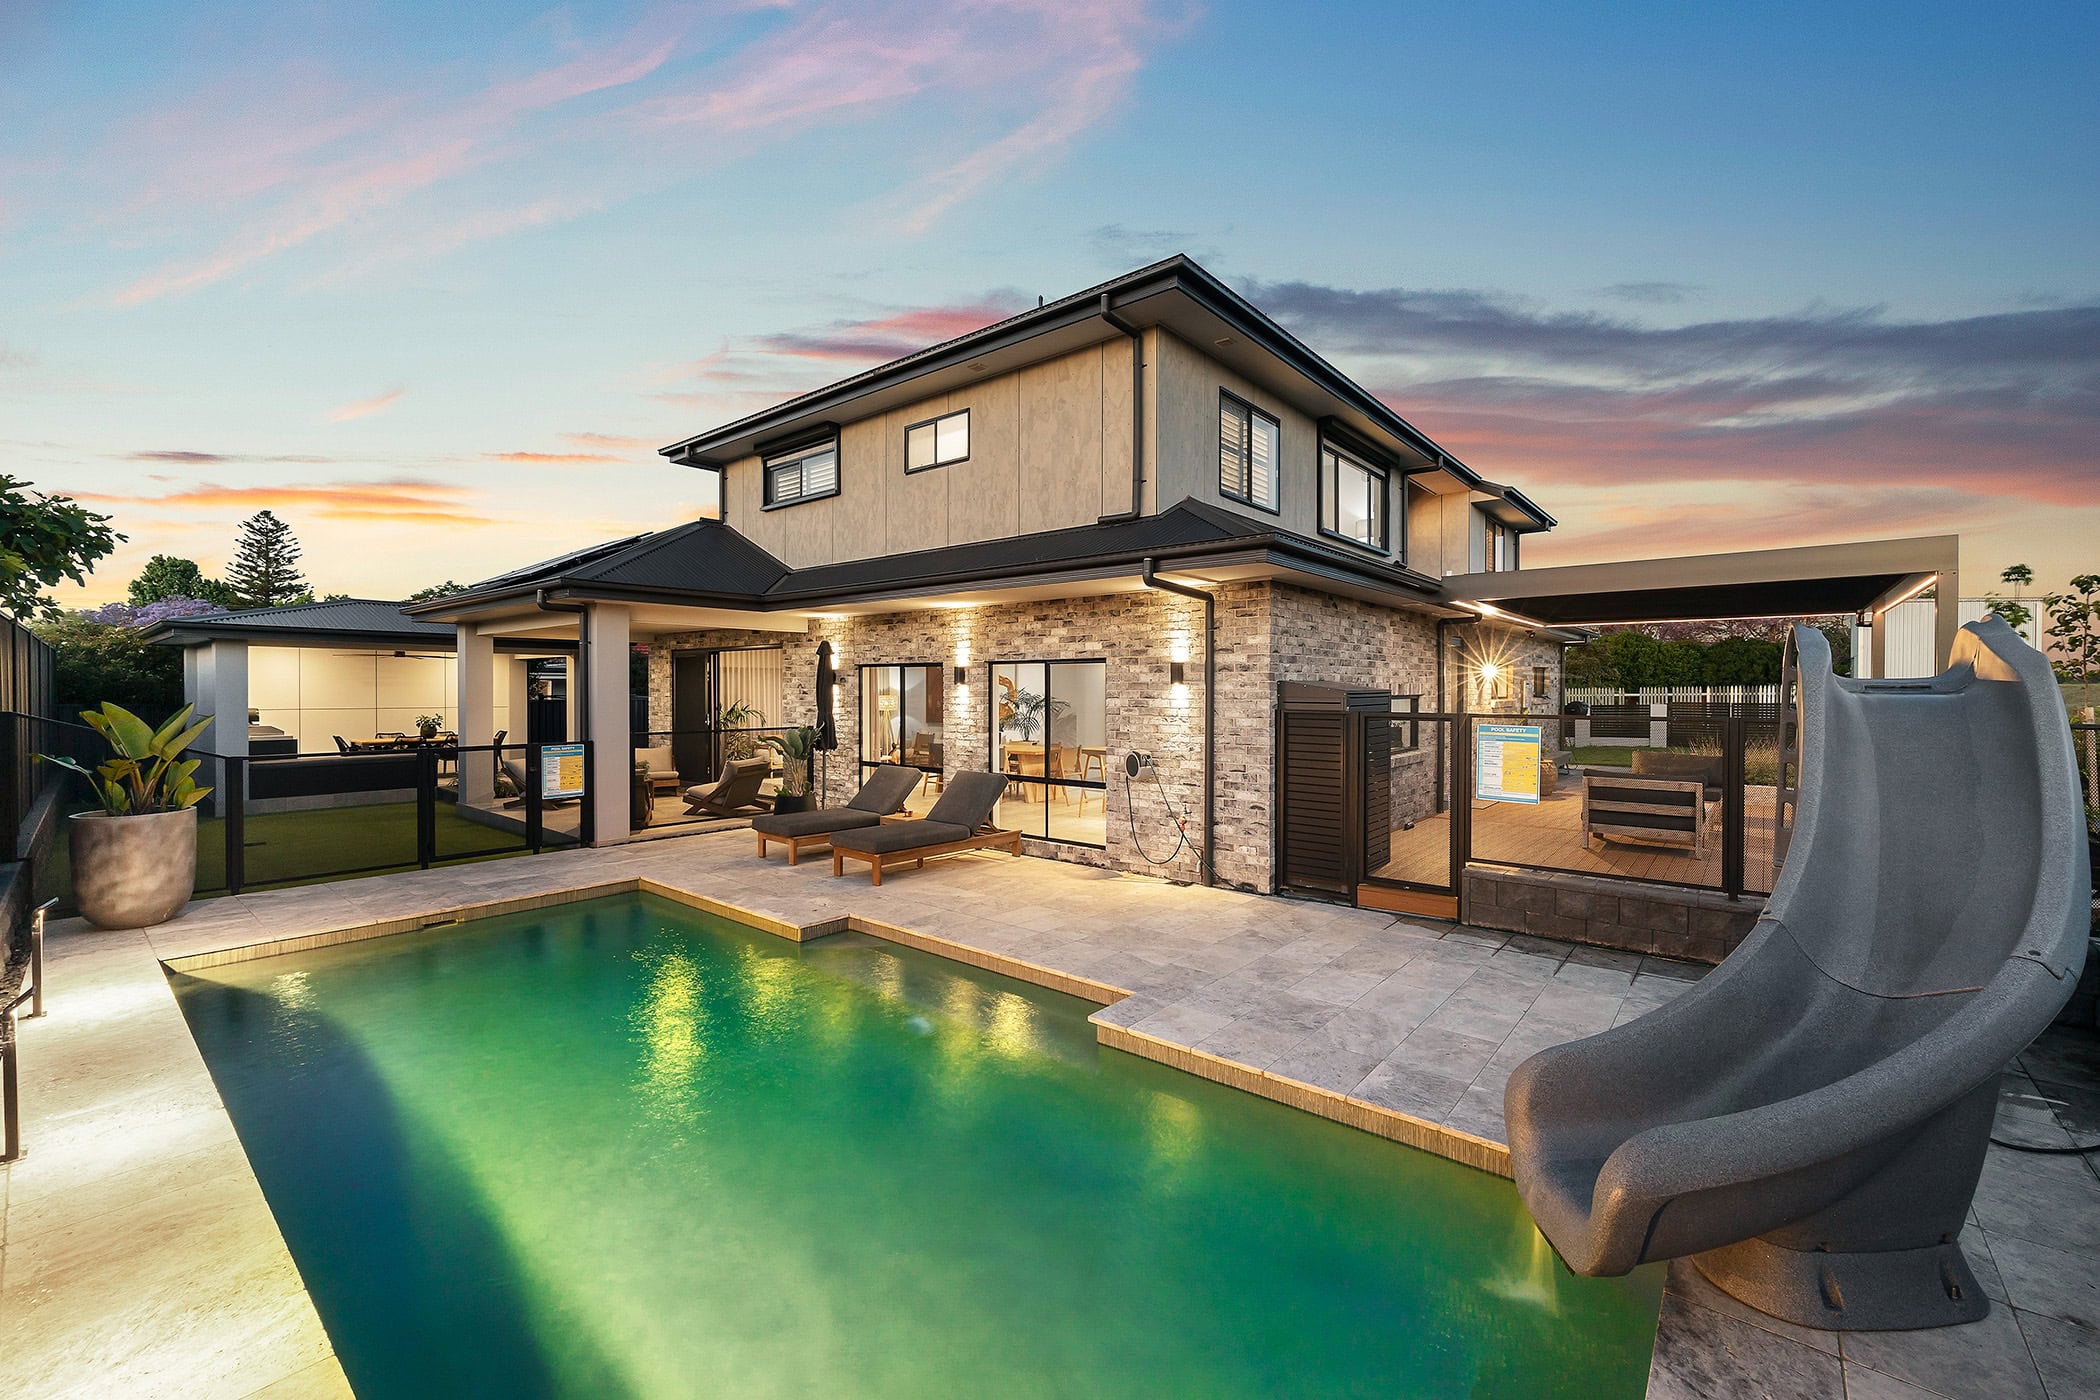
A masterpiece of modern living, this sensational residence exudes effortless charm through its impeccable sense of design, as complementary to everyday living as it is to seamless entertaining. Enviably situated within one of the Hunter’s most desirable locales, the property sprawls over an expansive 1,690sqm., offering a gorgeous feeling of space and views out over the Hunter River. As an elegant retreat, it spans two inviting levels, where high ceilings, premium appointments and luxe finishes only add to the appeal. Inside, its living spaces are wonderfully versatile, while outside, relaxed entertaining is an absolute dream. Come summer, the sparkling pool provides the perfect spot to cool off, overlooked by a wealth of fabulous alfresco spaces, where you’ll love to while away lazy weekends and decompress after a long week. Flawlessly appointed, the gourmet kitchen is another beautiful highlight, while upstairs, retreats don’t come much more enticing than the master suite. Boasting sweeping views over the surrounds, it features its own private living area, walk-in robe and polished ensuite, complete with twin shower and freestanding tub. There are two more bedrooms and a study on this level, complemented by a fourth bedroom with ensuite downstairs, which is perfect for guests. Custom additions and considered extras only impress further, making this property somewhere you will love to come home to, and delight in spending time in.
– Peaceful end of cul-de-sac position within prime location of ever sought-after Lorn
– Immaculate, near-new home on expansive block bordering the banks of the Hunter River
– Zen custom-made iron door with electronic, digital and key lockable features
– Large windows, abundant natural light and 2.7m ceilings accentuate generous layout
– Italian tiles and floor-to-ceiling sheers through airy open-plan living
– Versatility through separate lounge room and media room with screen and projector
– Stunning kitchen with Caesarstone tops, two-tone cabinetry and picture window backsplash, complemented by an island breakfast bar and quality appliances inc. five-burner gas stove
– Fourth bedroom with built-in and ensuite also on ground level
– Laundry with guest WC and yard access convenient for indoor and outdoor living
– Upper-level master with parents’ retreat, walk-in and ensuite feat. twin shower, freestanding tub, dual vanity, enclosed WC
– Two additional bedrooms both with built-ins, study on landing
– Main bathroom with herringbone tile accent wall, twin shower, freestanding tub, separate WC
– Ducted AC and ceiling fans keep home comfortable
– Solar assists in keeping power bills down
– Marvellous alfresco living with inground pool and outdoor kitchen
– Vast yard with garden shed and alfresco, firepit seating
– Freestanding double garage, additional driveway parking
– Stroll to the Riverside Walk and the Heritage Mall’s array of cafés and restaurants
– 1.6km to Maitland CBD, 8km to Stockland Green Hills, 36km to Newcastle CBD
We have obtained all information used in the preparation of this document from third party sources however, we cannot guarantee the accuracy or currency of this information. Prospective purchasers and their advisors are advised to carry out and rely on their own enquiries and investigations in relation to the information in this document and the property it concerns.