Subscribe


 2
 1

North-Facing Two-Storey Victorian Terrace
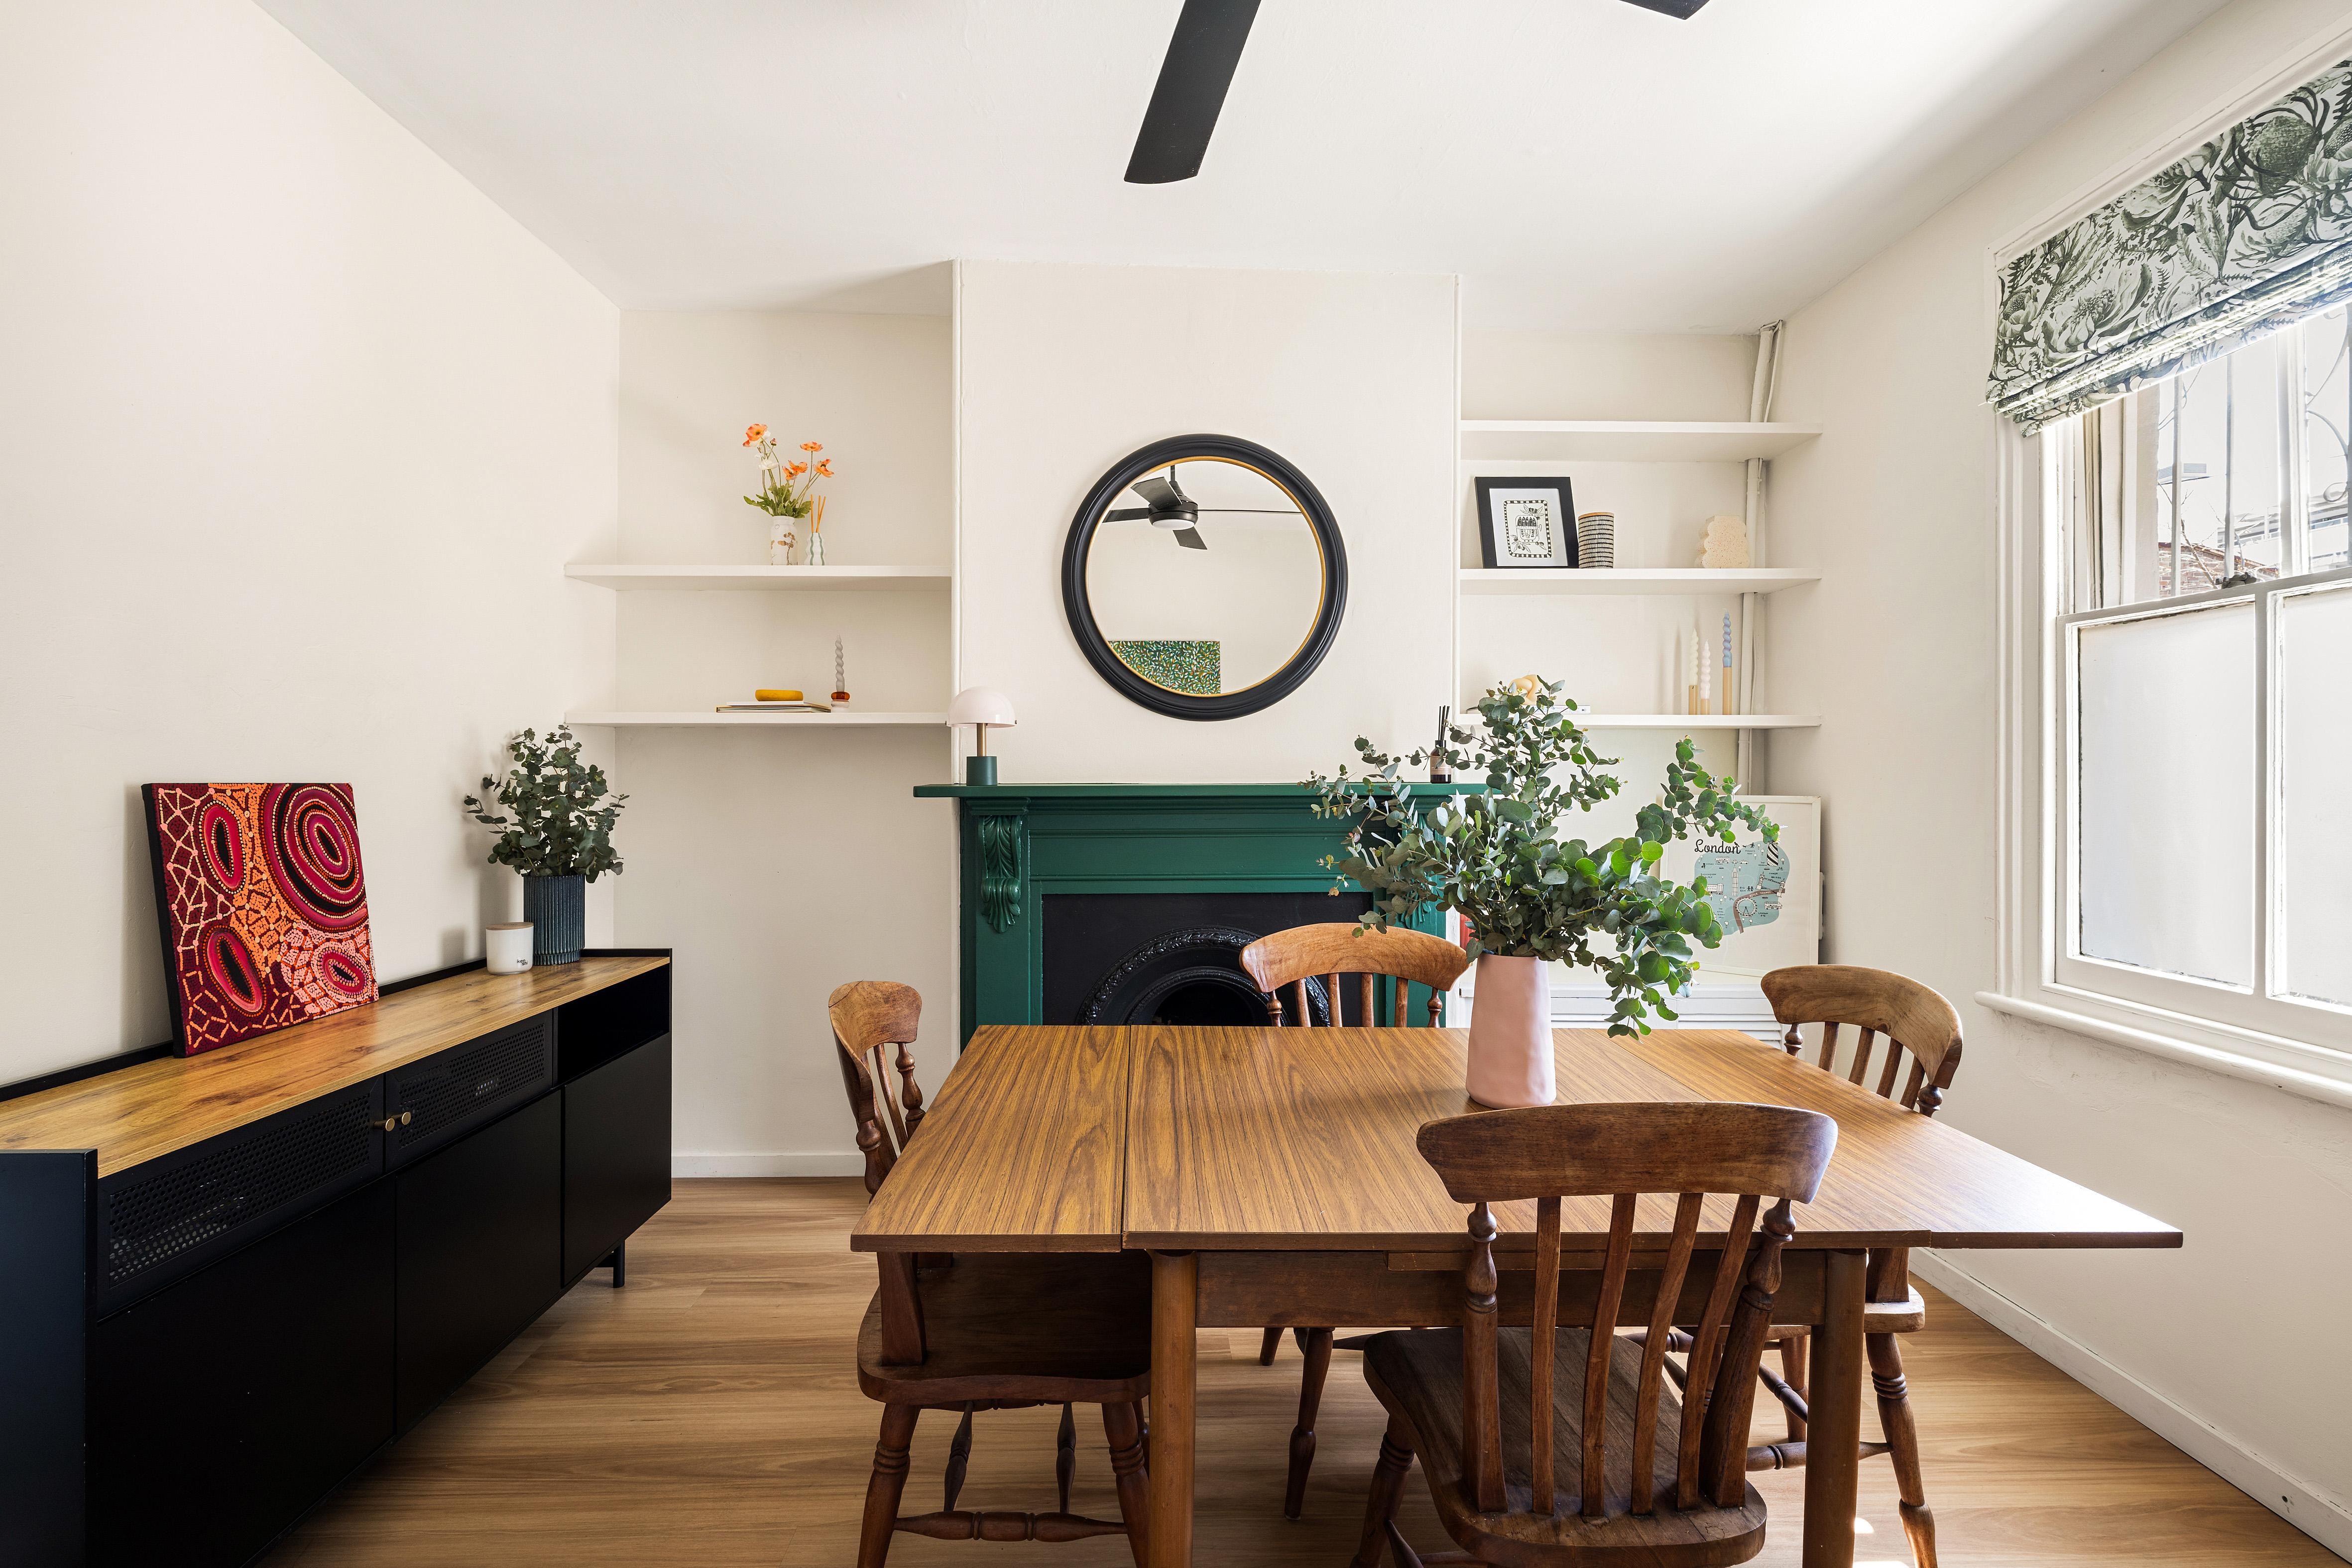
Behind its classic Victorian façade, this two-storey terrace delivers period charm, flexible living and a lush rear garden. A sun-lit dining space with fireplace flows to a separate living room with a ceiling fan and timber floors, while the sky-lit kitchen with a study area opens to a covered entertaining deck and a sizable yard with storage space. Upstairs, two well-proportioned double bedrooms include a main with built-in wardrobes, reverse cycle air-conditioning and an ornate iron lace balcony. A stylish bathroom with matte black tapware, attic storage and ceiling fans throughout complete the home. Moments to RPA Hospital, Camperdown Commons and Sydney University.
– Victorian terrace with north-facing façade
– Sun-lit dining space with fireplace and ceiling fan
– Separate living space with timber flooring
– Kitchen with skylight and study area
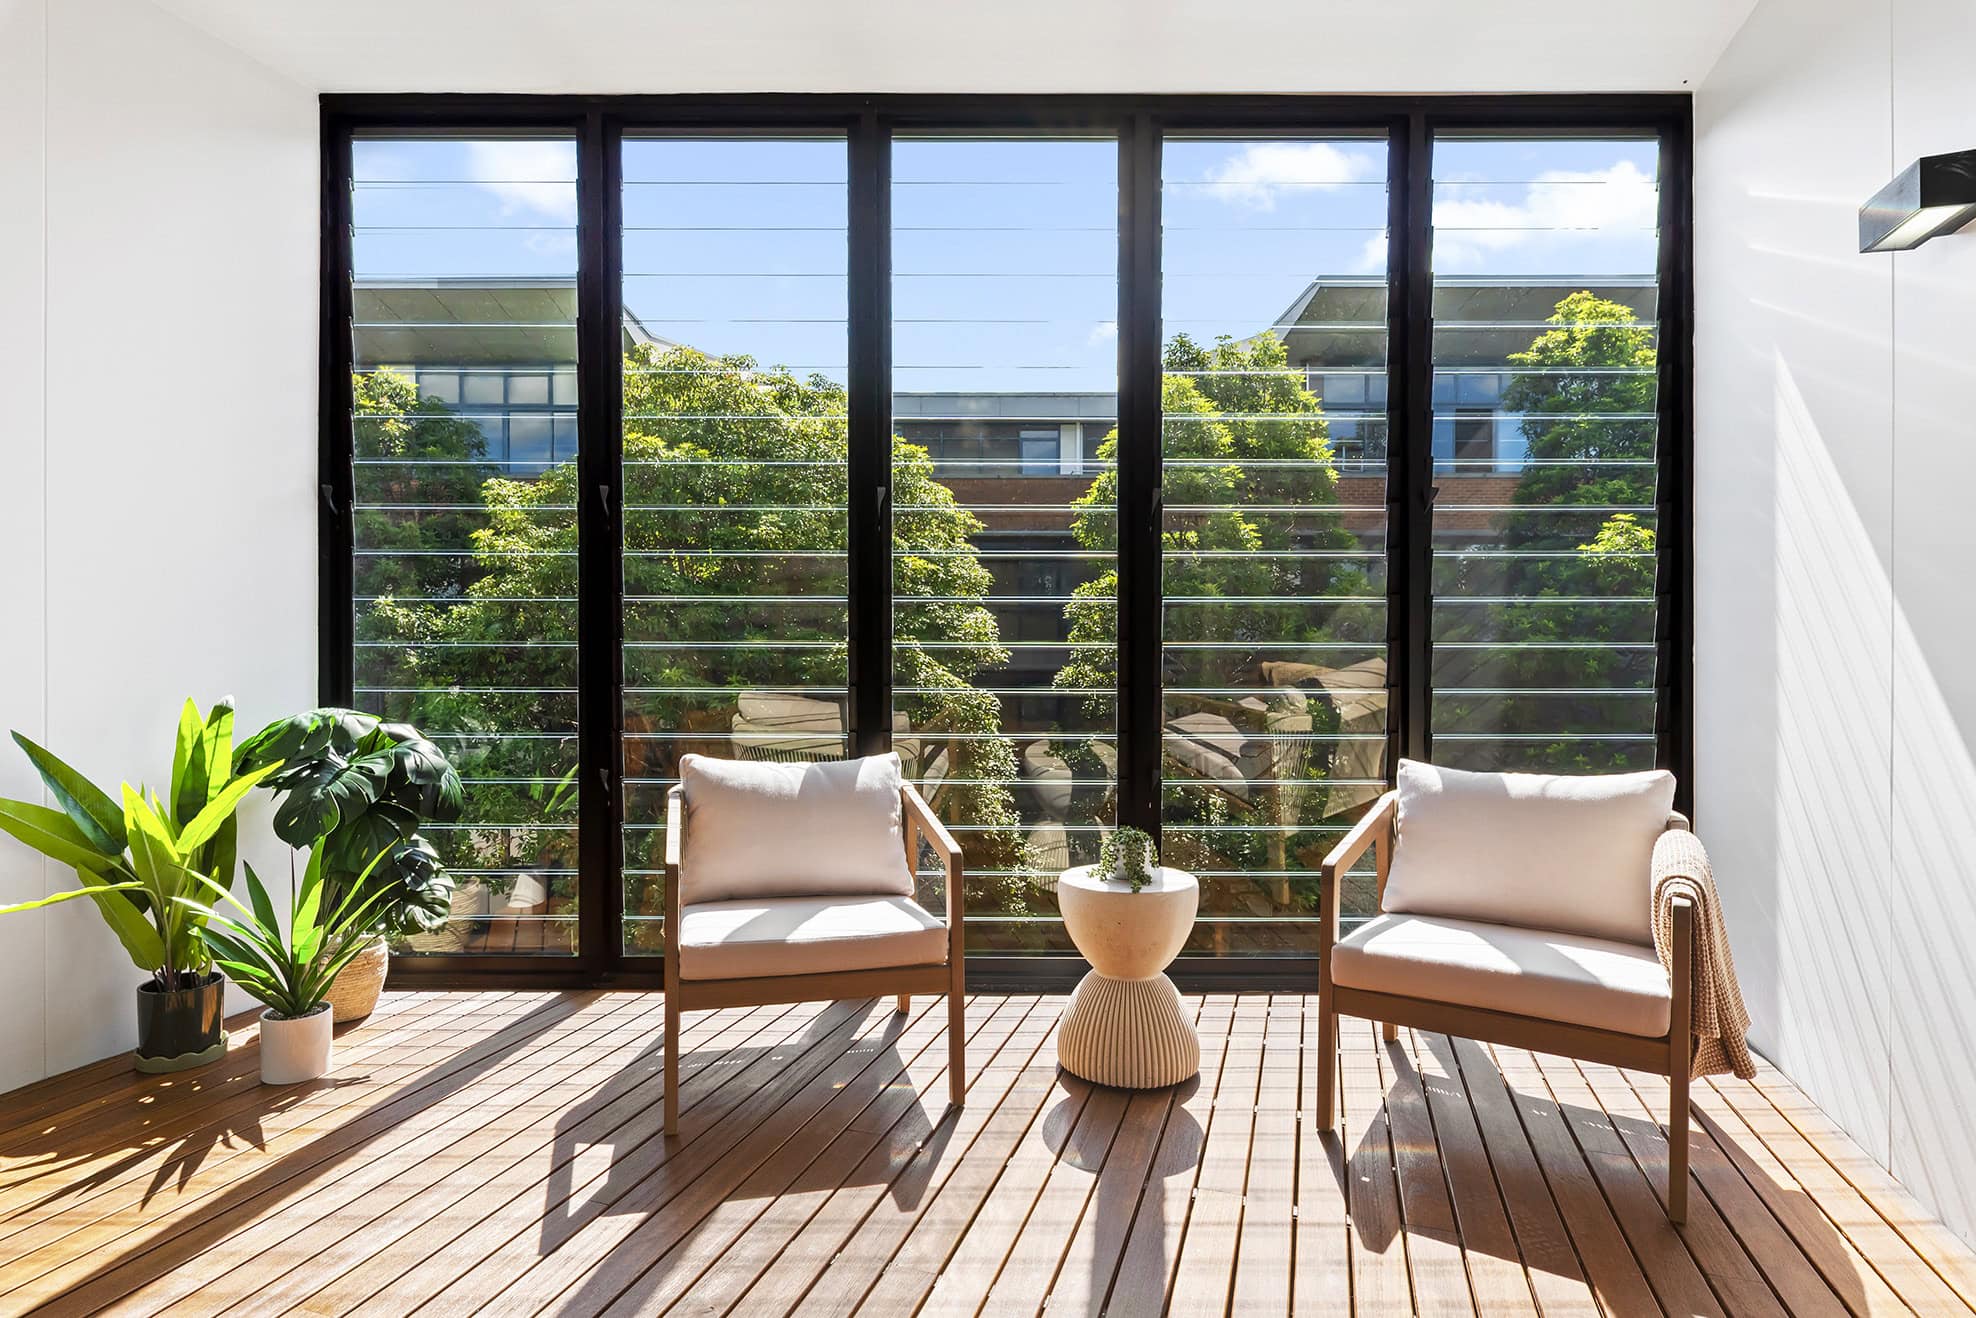
– Open plan kitchen flowing to covered entertaining deck
– Well-proportioned yard with storage space
– Two bedrooms, main with built-in wardrobes and balcony
– Stylish bathroom with matte black tapware
– Ceiling fans throughout & reverse cycle air-conditioning
– Great storage options with attic space and shed
– Nearby RPA Hospital Camperdown Commons & Sydney University
– Moments to King Street and city transport via Parramatta Road
 2