Subscribe


 2
2  2
2  1
1 
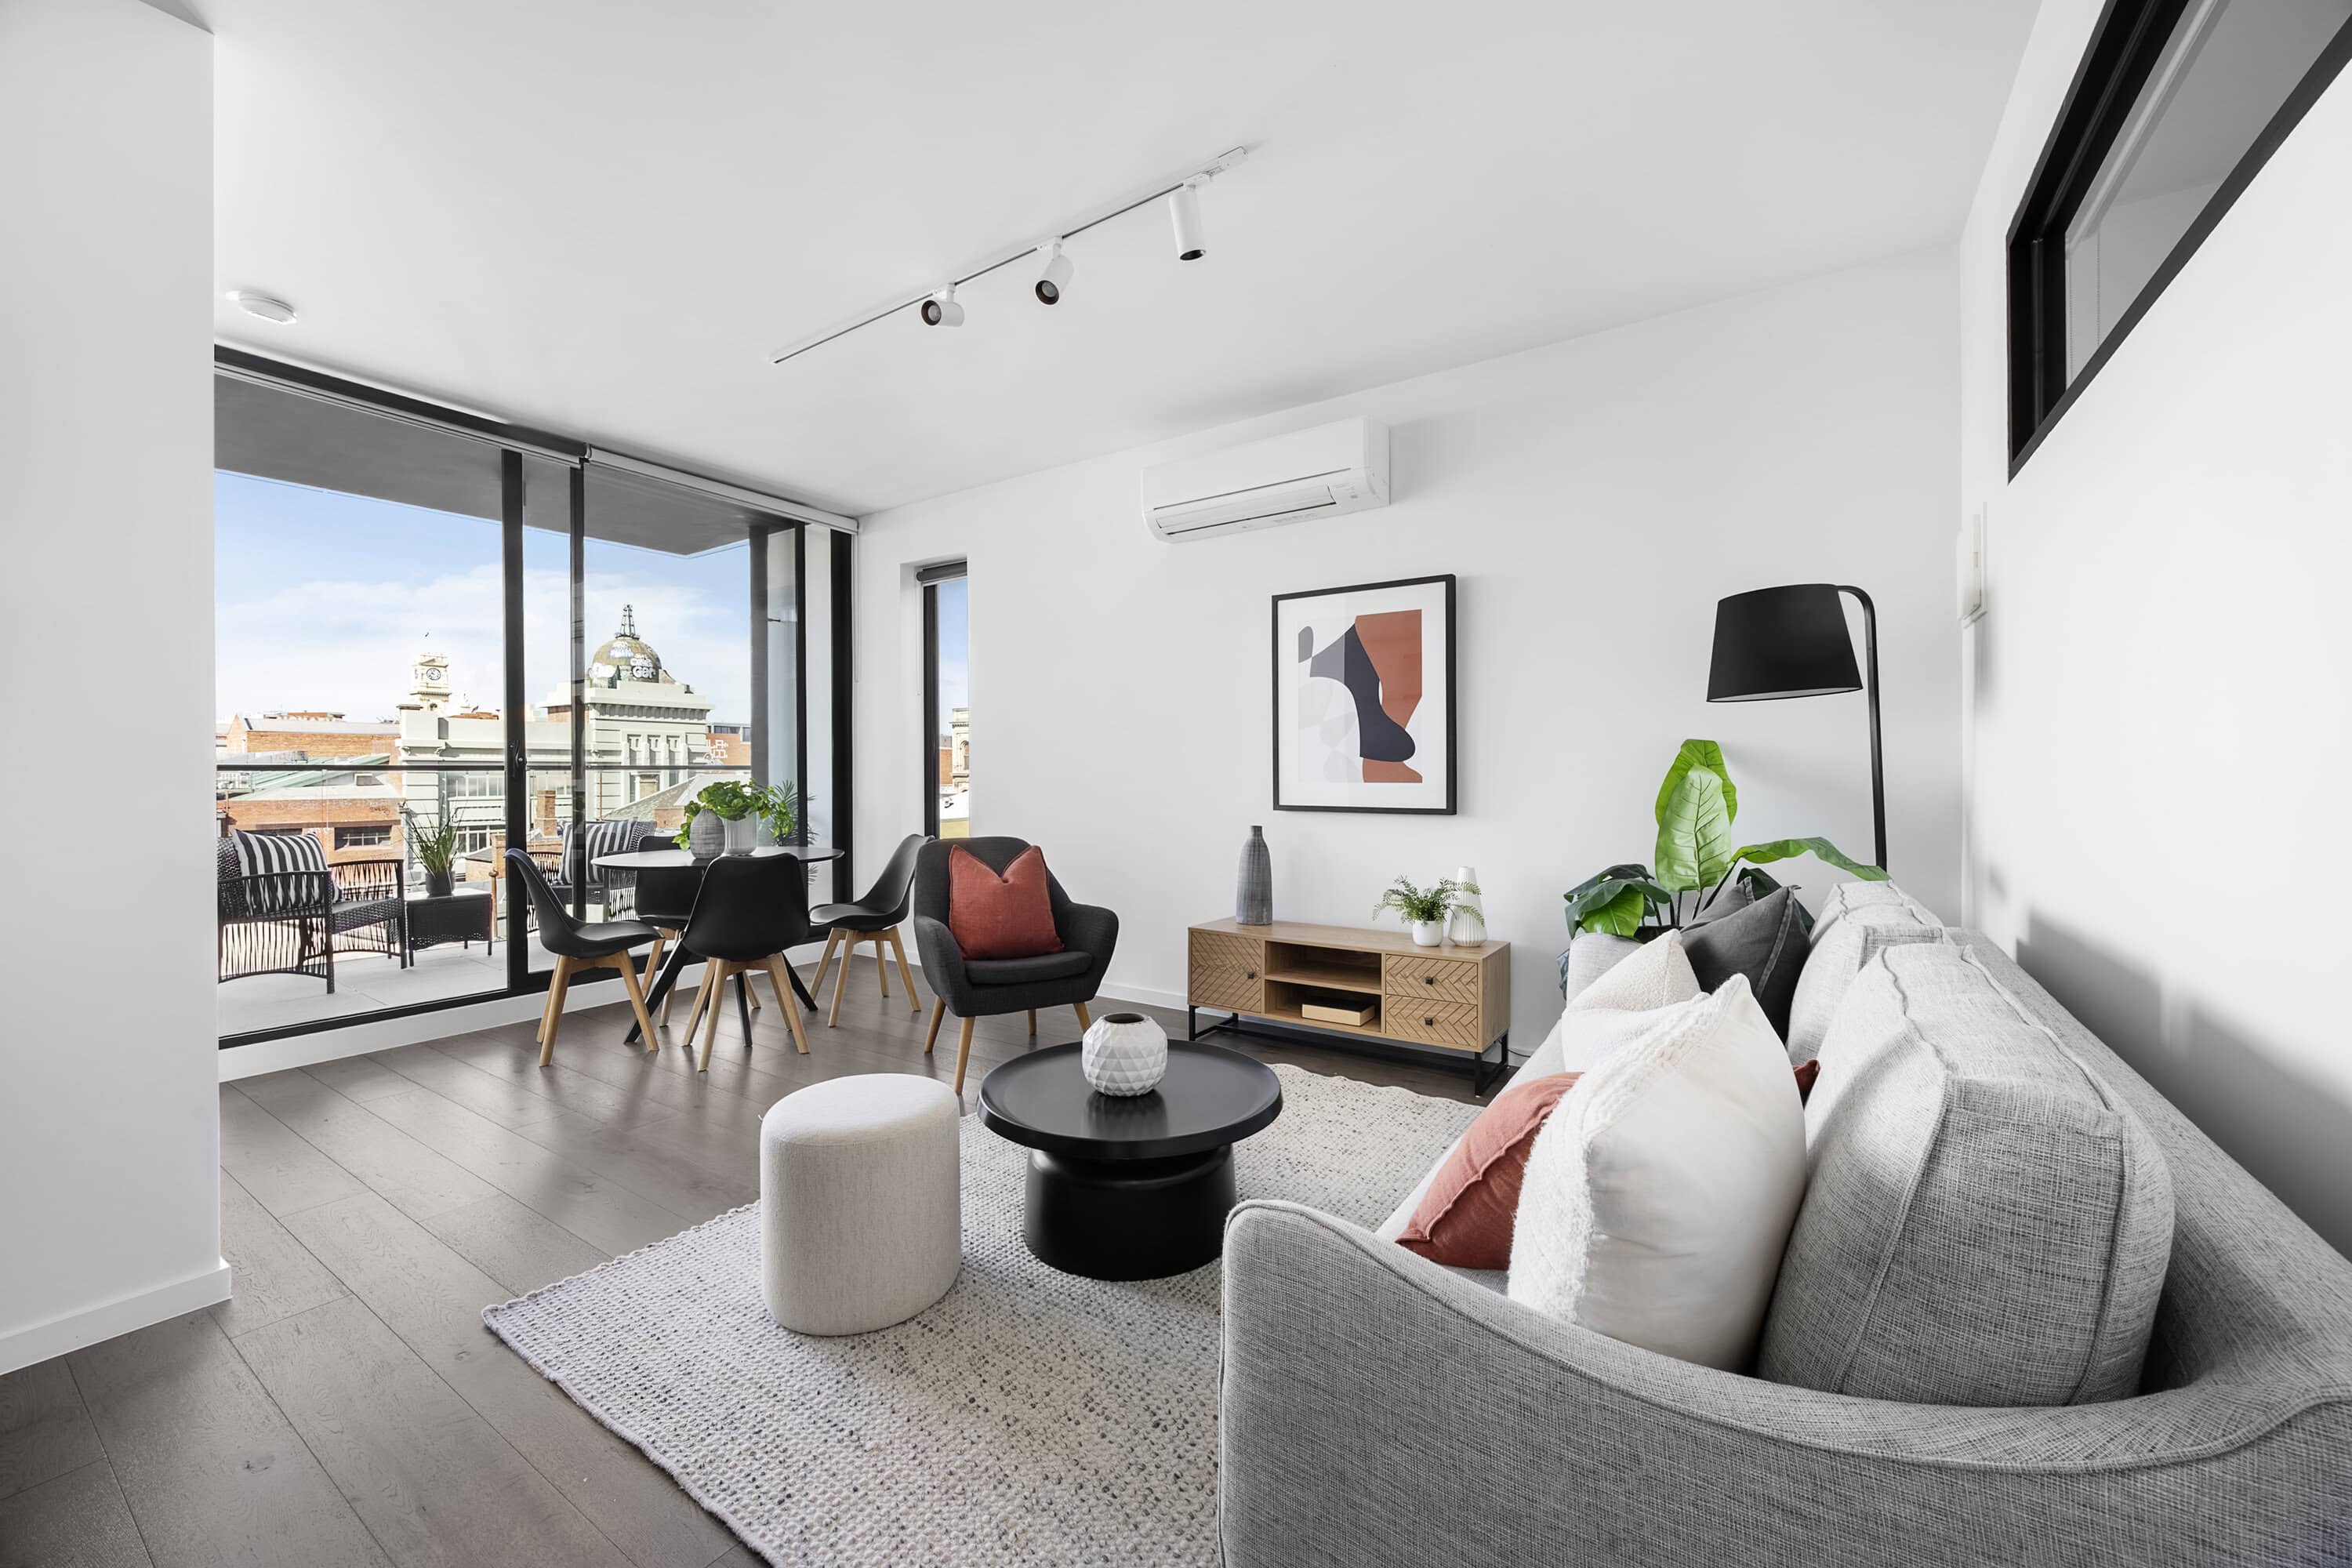
Designer Living Beside Princes Gardens
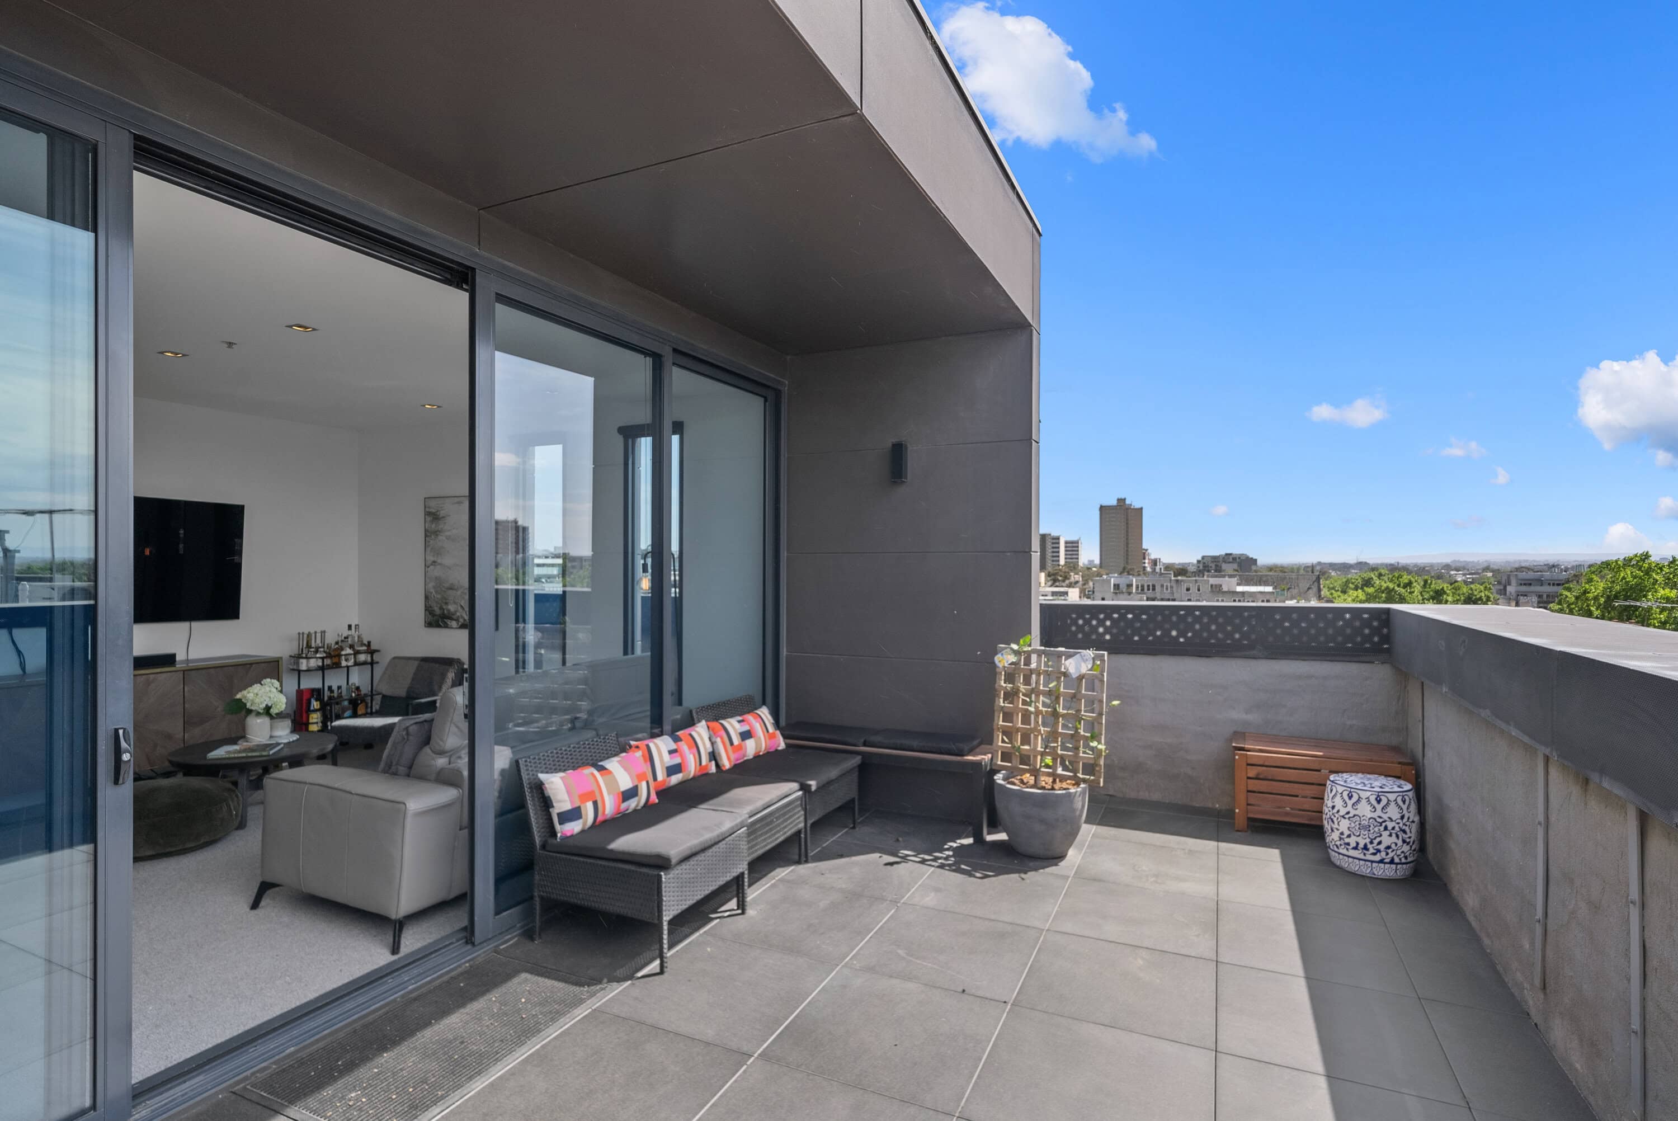
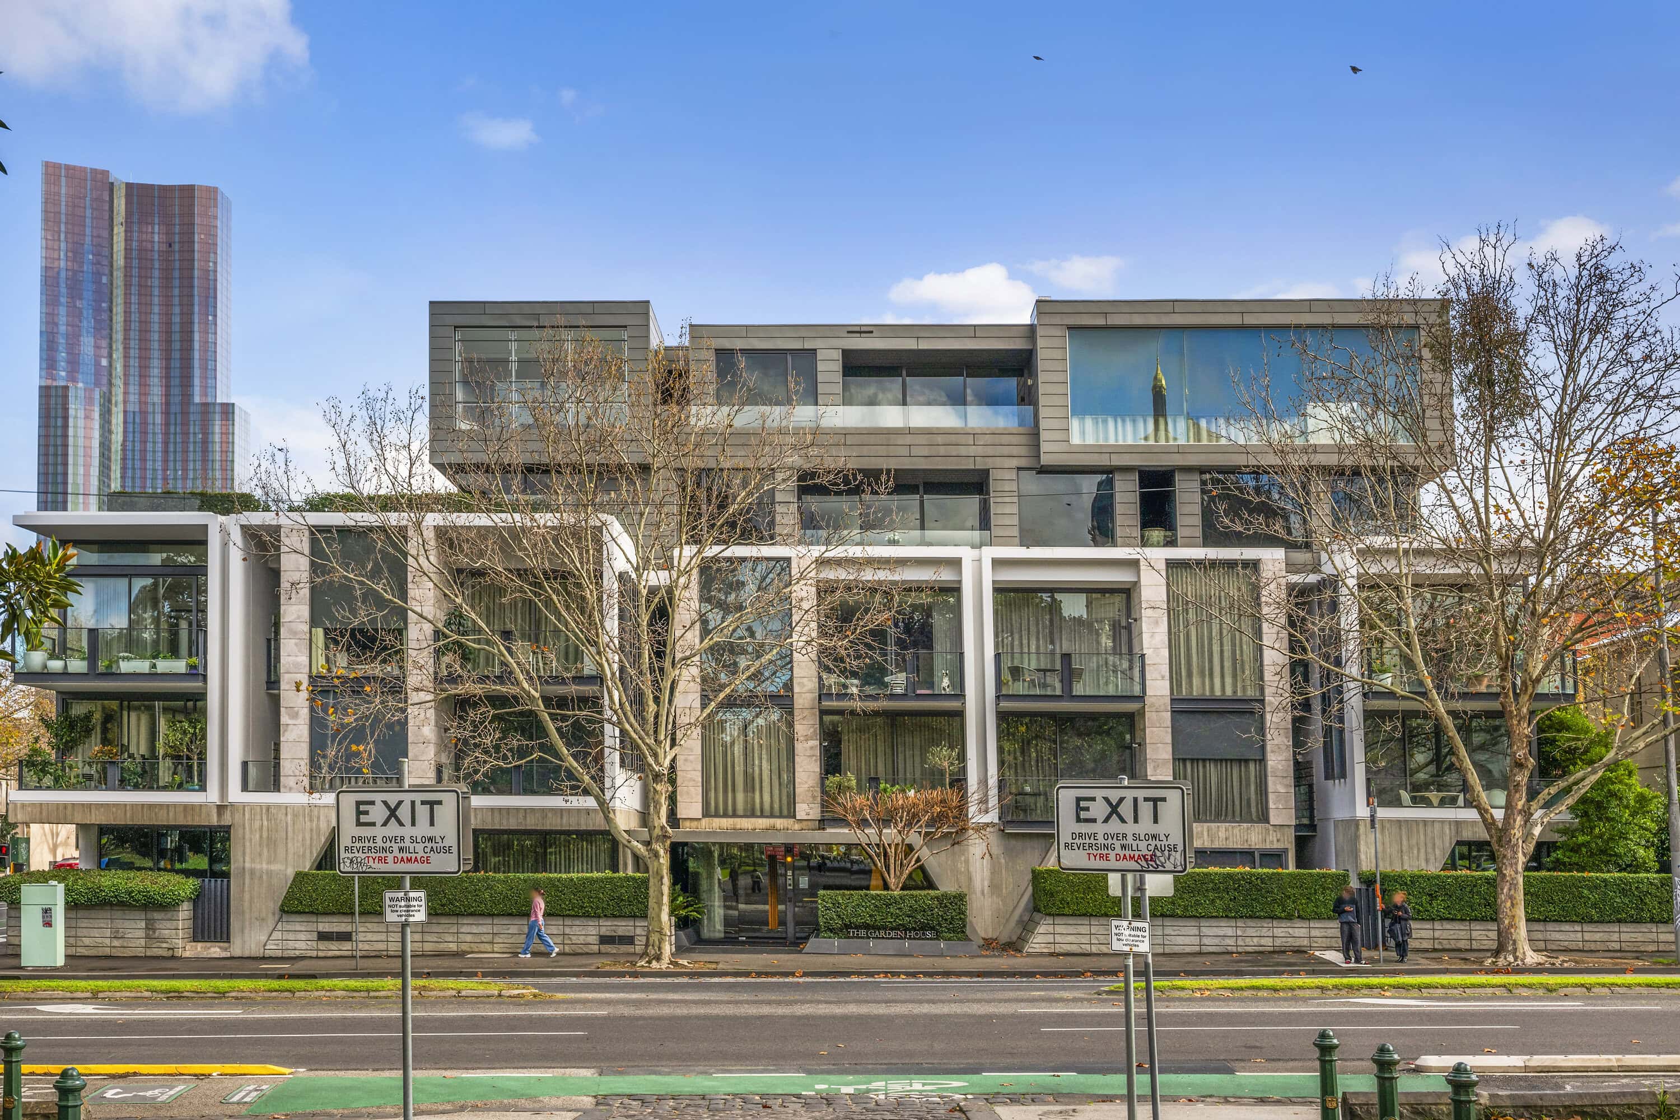
Set within the acclaimed Carlton Apartments Prahran, this elevated corner two bedroom apartment captures the best of inner-Melbourne life with sweeping outlooks across Princes Gardens and the iconic facades of Prahran’s historic buildings.
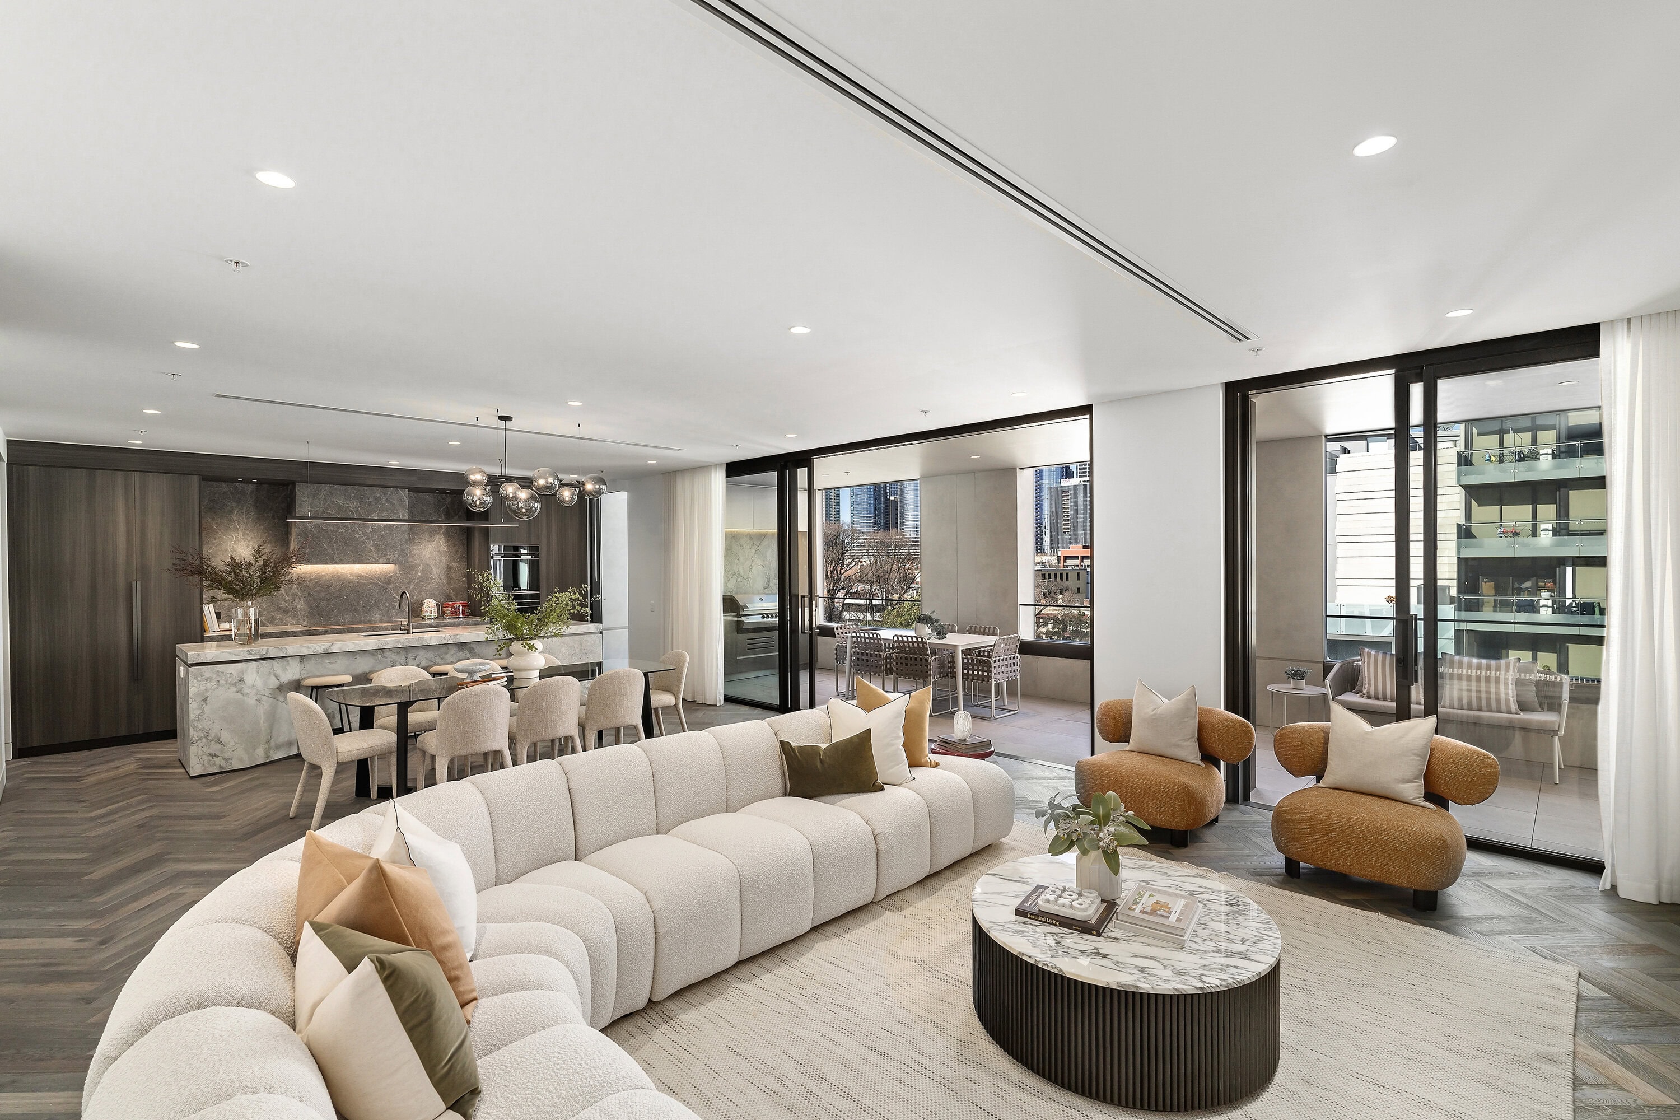
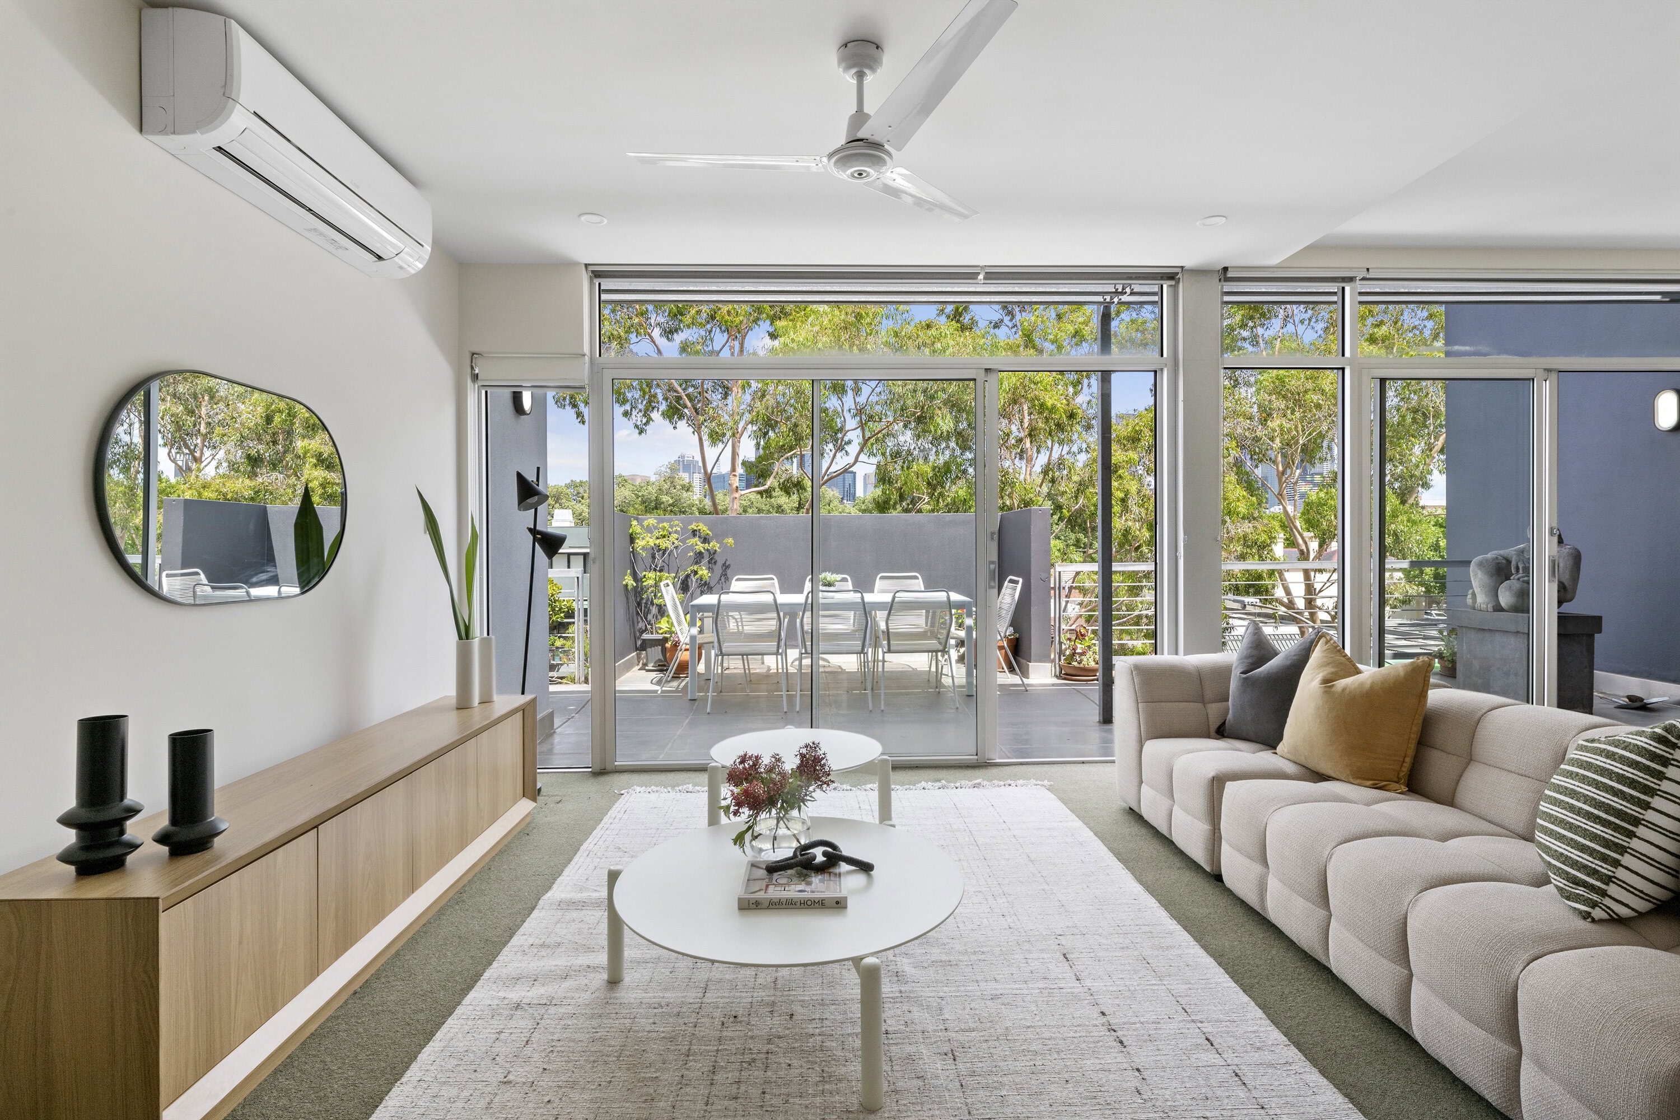
A creative fusion of New York industrial and Art Deco influence sets the tone throughout. The open-plan living zone unfolds with timber floors, stylish Smeg-appointed stone-bench kitchen and a sun splashed balcony made for people watching or morning coffee. Two well-scaled double bedrooms include mirrored robes, while two sleek bathrooms and a concealed European laundry finish the design with refined practicality.
Additional features include Mitsubishi split-system heating and cooling, secure fob entry, basement car space and private storage cage.
Positioned moments from trams, Prahran Station, Prahran Market and the vibrant Chapel and Greville Street precinct, this is city-edge living at its most connected and creative.
Land size and internal floor space are approximate and stated in square metres. Land size is sourced from Propertydata.com internal floor space is measured by Phredd photography Floor plans and room dimensions are illustrative only. Purchasers should independently verify all measurements.