 Subscribe


 4
4  2
2  4
4 
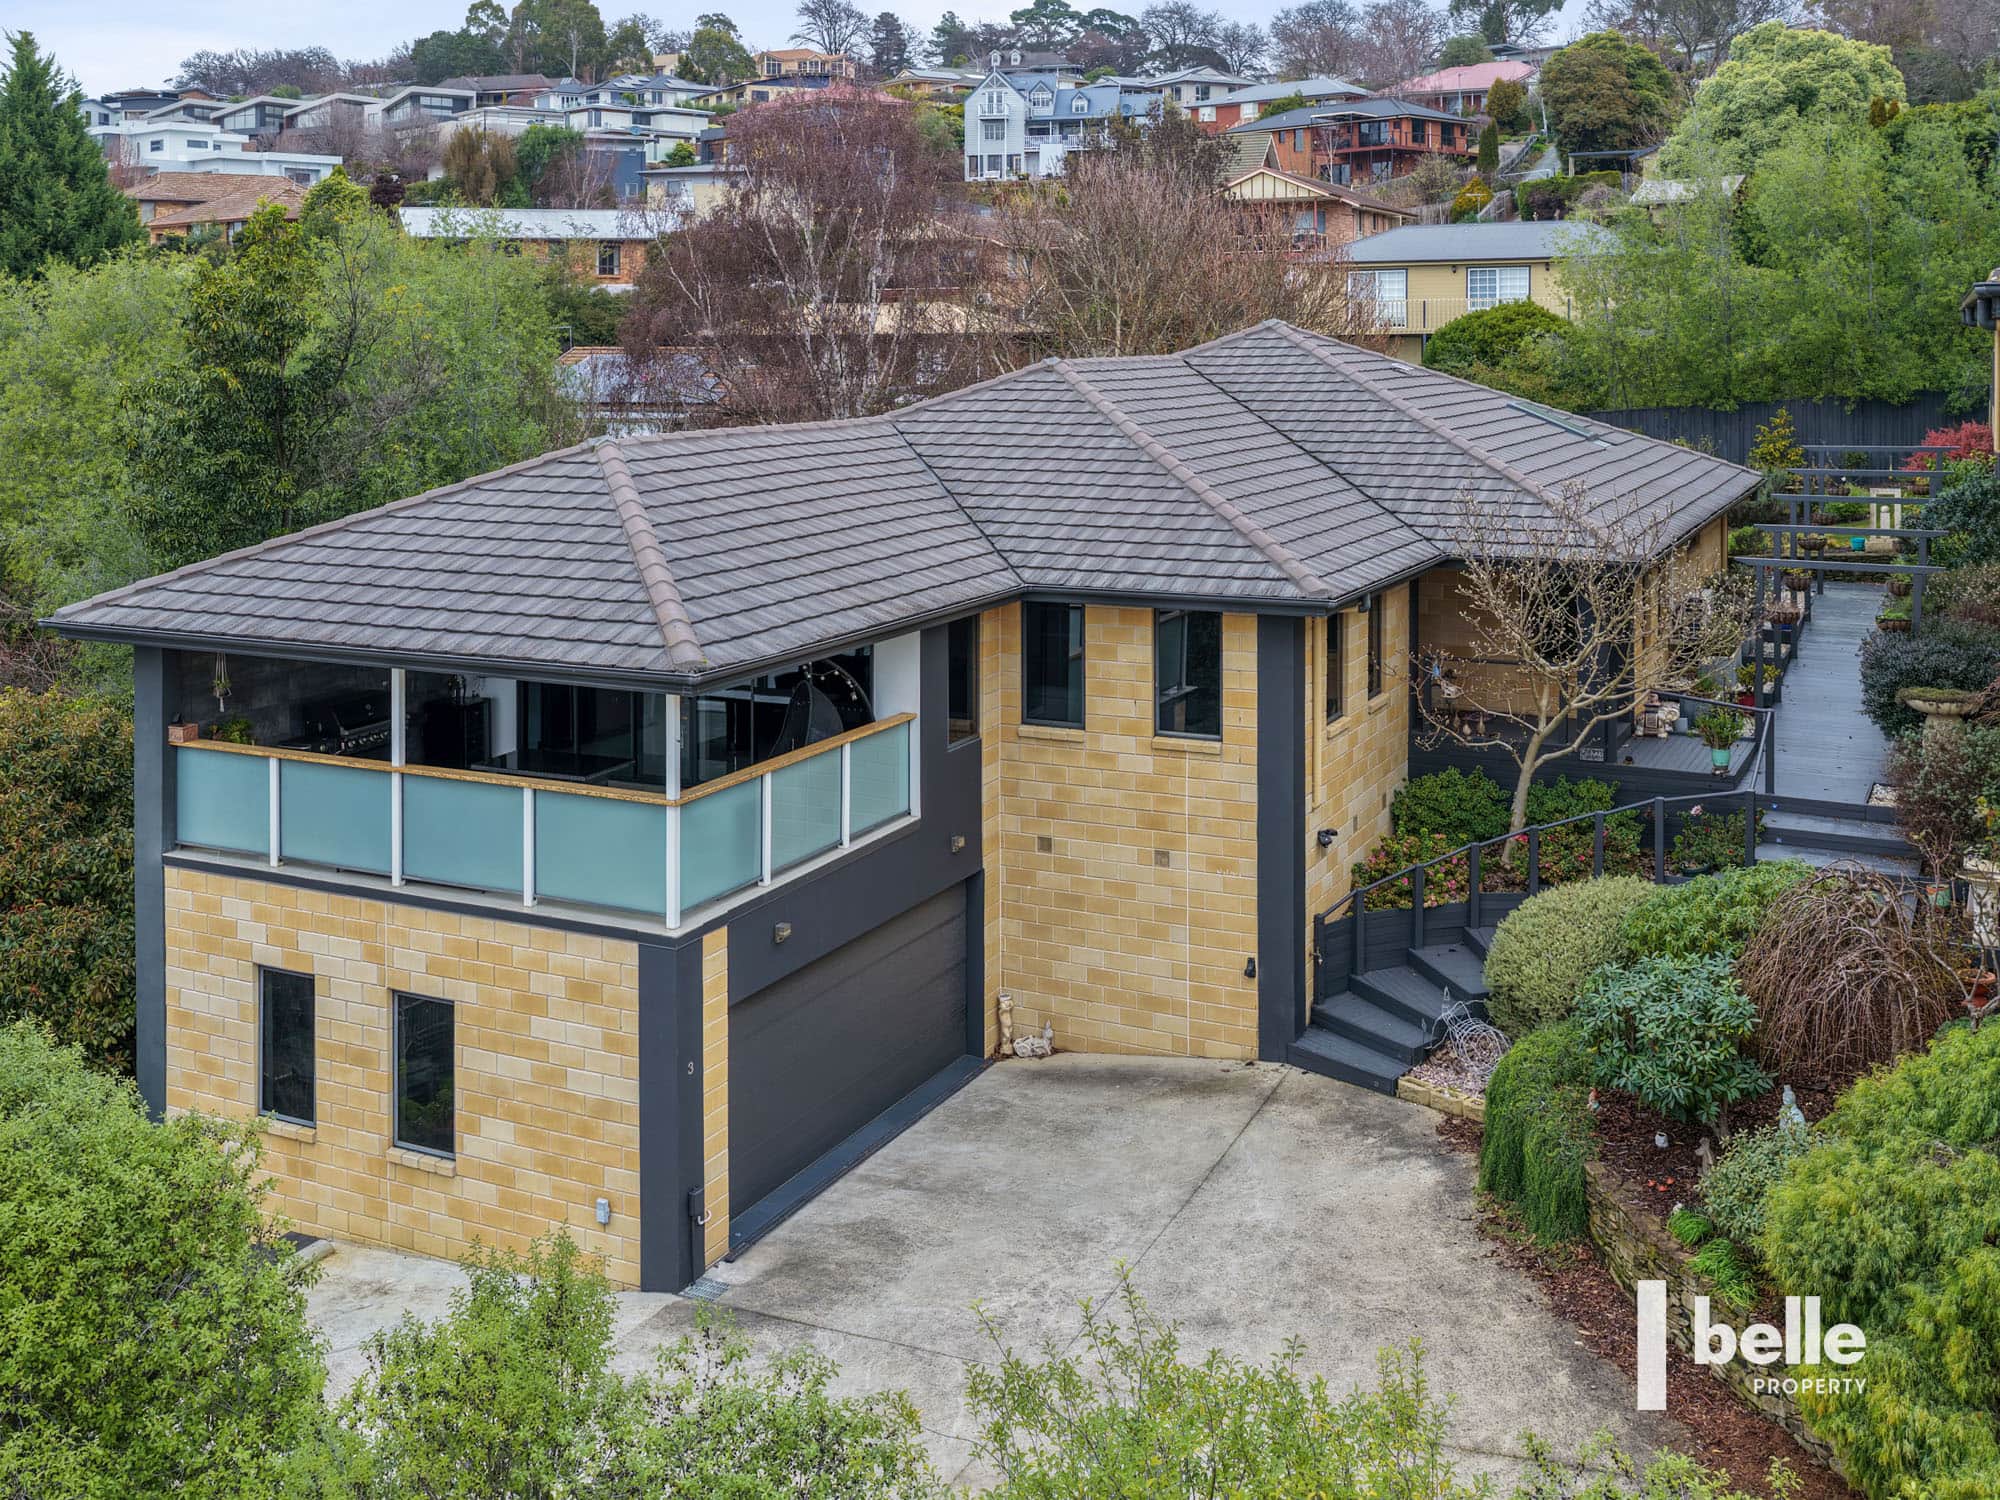
Private Urban Sanctuary | Premium Contemporary Living
Please Drive in for Viewings
Positioned along one of Launceston’s most coveted tree-lined streets, this sophisticated two-storey residence delivers an exceptional combination of contemporary design, low-maintenance luxury and remarkable privacy. Set within an exclusive, tightly held complex of just three residences, it offers a rare sense of seclusion while remaining effortlessly connected to the best of city living.
Privately accessed via an internal driveway with secure gated entry, the home immediately establishes a feeling of peace and exclusivity. Thoughtfully designed to embrace natural light, its flexible floorplan balances generous living spaces with intimate retreats, creating a home equally suited to relaxed everyday living and effortless entertaining.
At its heart, the expansive open-plan kitchen, dining and living area extends seamlessly to a private alfresco deck, creating an inviting connection between indoors and out. Whether entertaining friends or enjoying a quiet evening at home, this beautifully considered space provides an effortless backdrop for every occasion.
The designer kitchen combines sophisticated style with everyday functionality, featuring premium appointments including a Smeg integrated coffee machine, gas cooking, quality finishes and generous storage.
Offering a genuine sense of retreat, the main bedroom is thoughtfully positioned alongside the second living area and separated from the home’s primary entertaining spaces. A newly completed ensuite elevates the experience further, featuring underfloor heating and a skylight that draws soft natural light into the space, creating a calm and luxurious private sanctuary.
Additional bedrooms are serviced by a beautifully appointed second bathroom, while a versatile multipurpose room incorporating the laundry offers exceptional flexibility. Adapt the space to suit your lifestyle as a home gym, creative studio, additional accommodation or functional utility zone.
Year-round comfort is assured with natural gas ducted heating and continuous gas hot water, while a double remote-controlled garage provides secure internal access and valuable additional storage.
Combining refined interiors, modern convenience and boutique exclusivity in an outstanding Launceston location, this exceptional residence presents a rare opportunity to secure sophisticated, low-maintenance living within one of the city’s most tightly held enclaves.
Key Features
– Prestigious position along one of Launceston’s desirable tree-lined streets
– Boutique complex of only three residences
– Light-filled, flexible two-storey floorplan
– Private alfresco deck ideal for entertaining
– Main bedroom retreat with newly completed ensuite
– Separate second living area
– Versatile multipurpose room with integrated laundry
– Natural gas ducted heating and continuous gas hot water
– Double remote-controlled garage with internal access and additional storage
Council rates: $2,982 p/a
Water rates: $1,542 p/a
Strata insurance: $982 p/a
House size: 211 m²
Land size: 1,221 m²
Year built: 2012
Belle Property have obtained all information in this document from sources considered to be reliable. All information is published solely for potential purchasers to assist them in deciding if they wish to make further enquiries.





