Subscribe


 3
3  2
2  2
2 
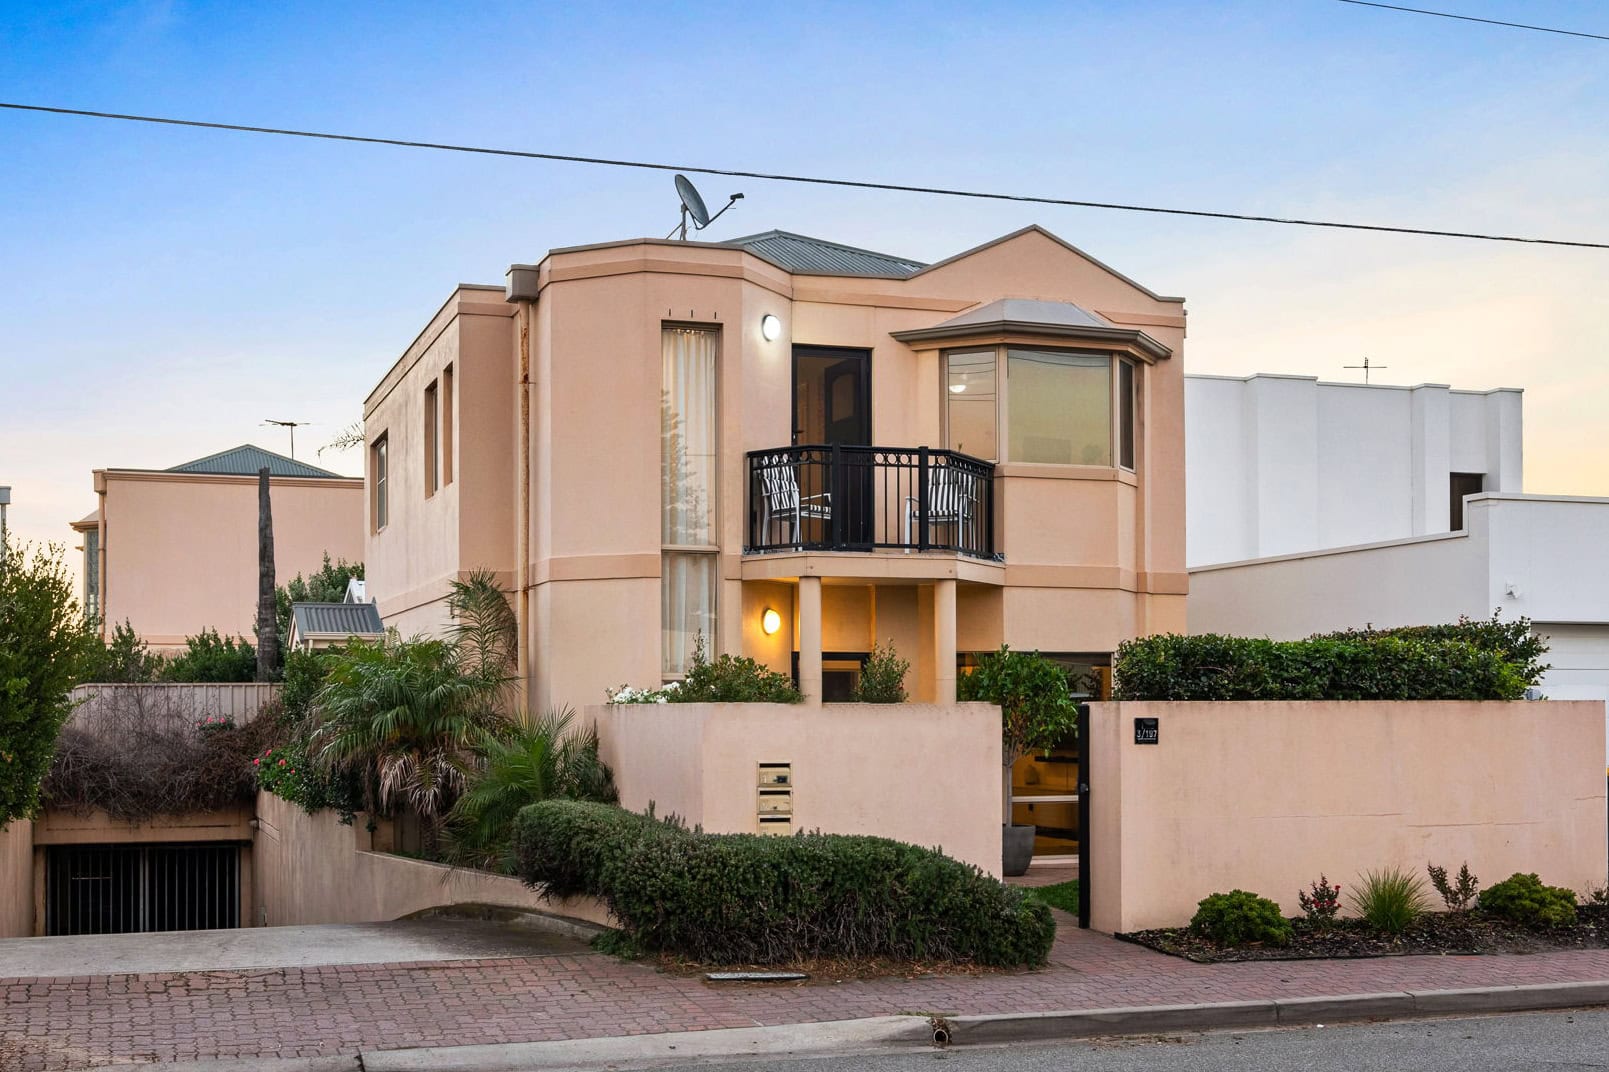
Esplanade Living with Direct Beach Access
Positioned along the highly sought-after Esplanade, this freestanding townhouse presents a rare opportunity to secure a low-maintenance coastal home without compromise. Just moments from the shoreline, with private direct access to the beach, and within easy reach of Henley Square’s vibrant cafés and restaurants, the home delivers a relaxed beachside lifestyle.
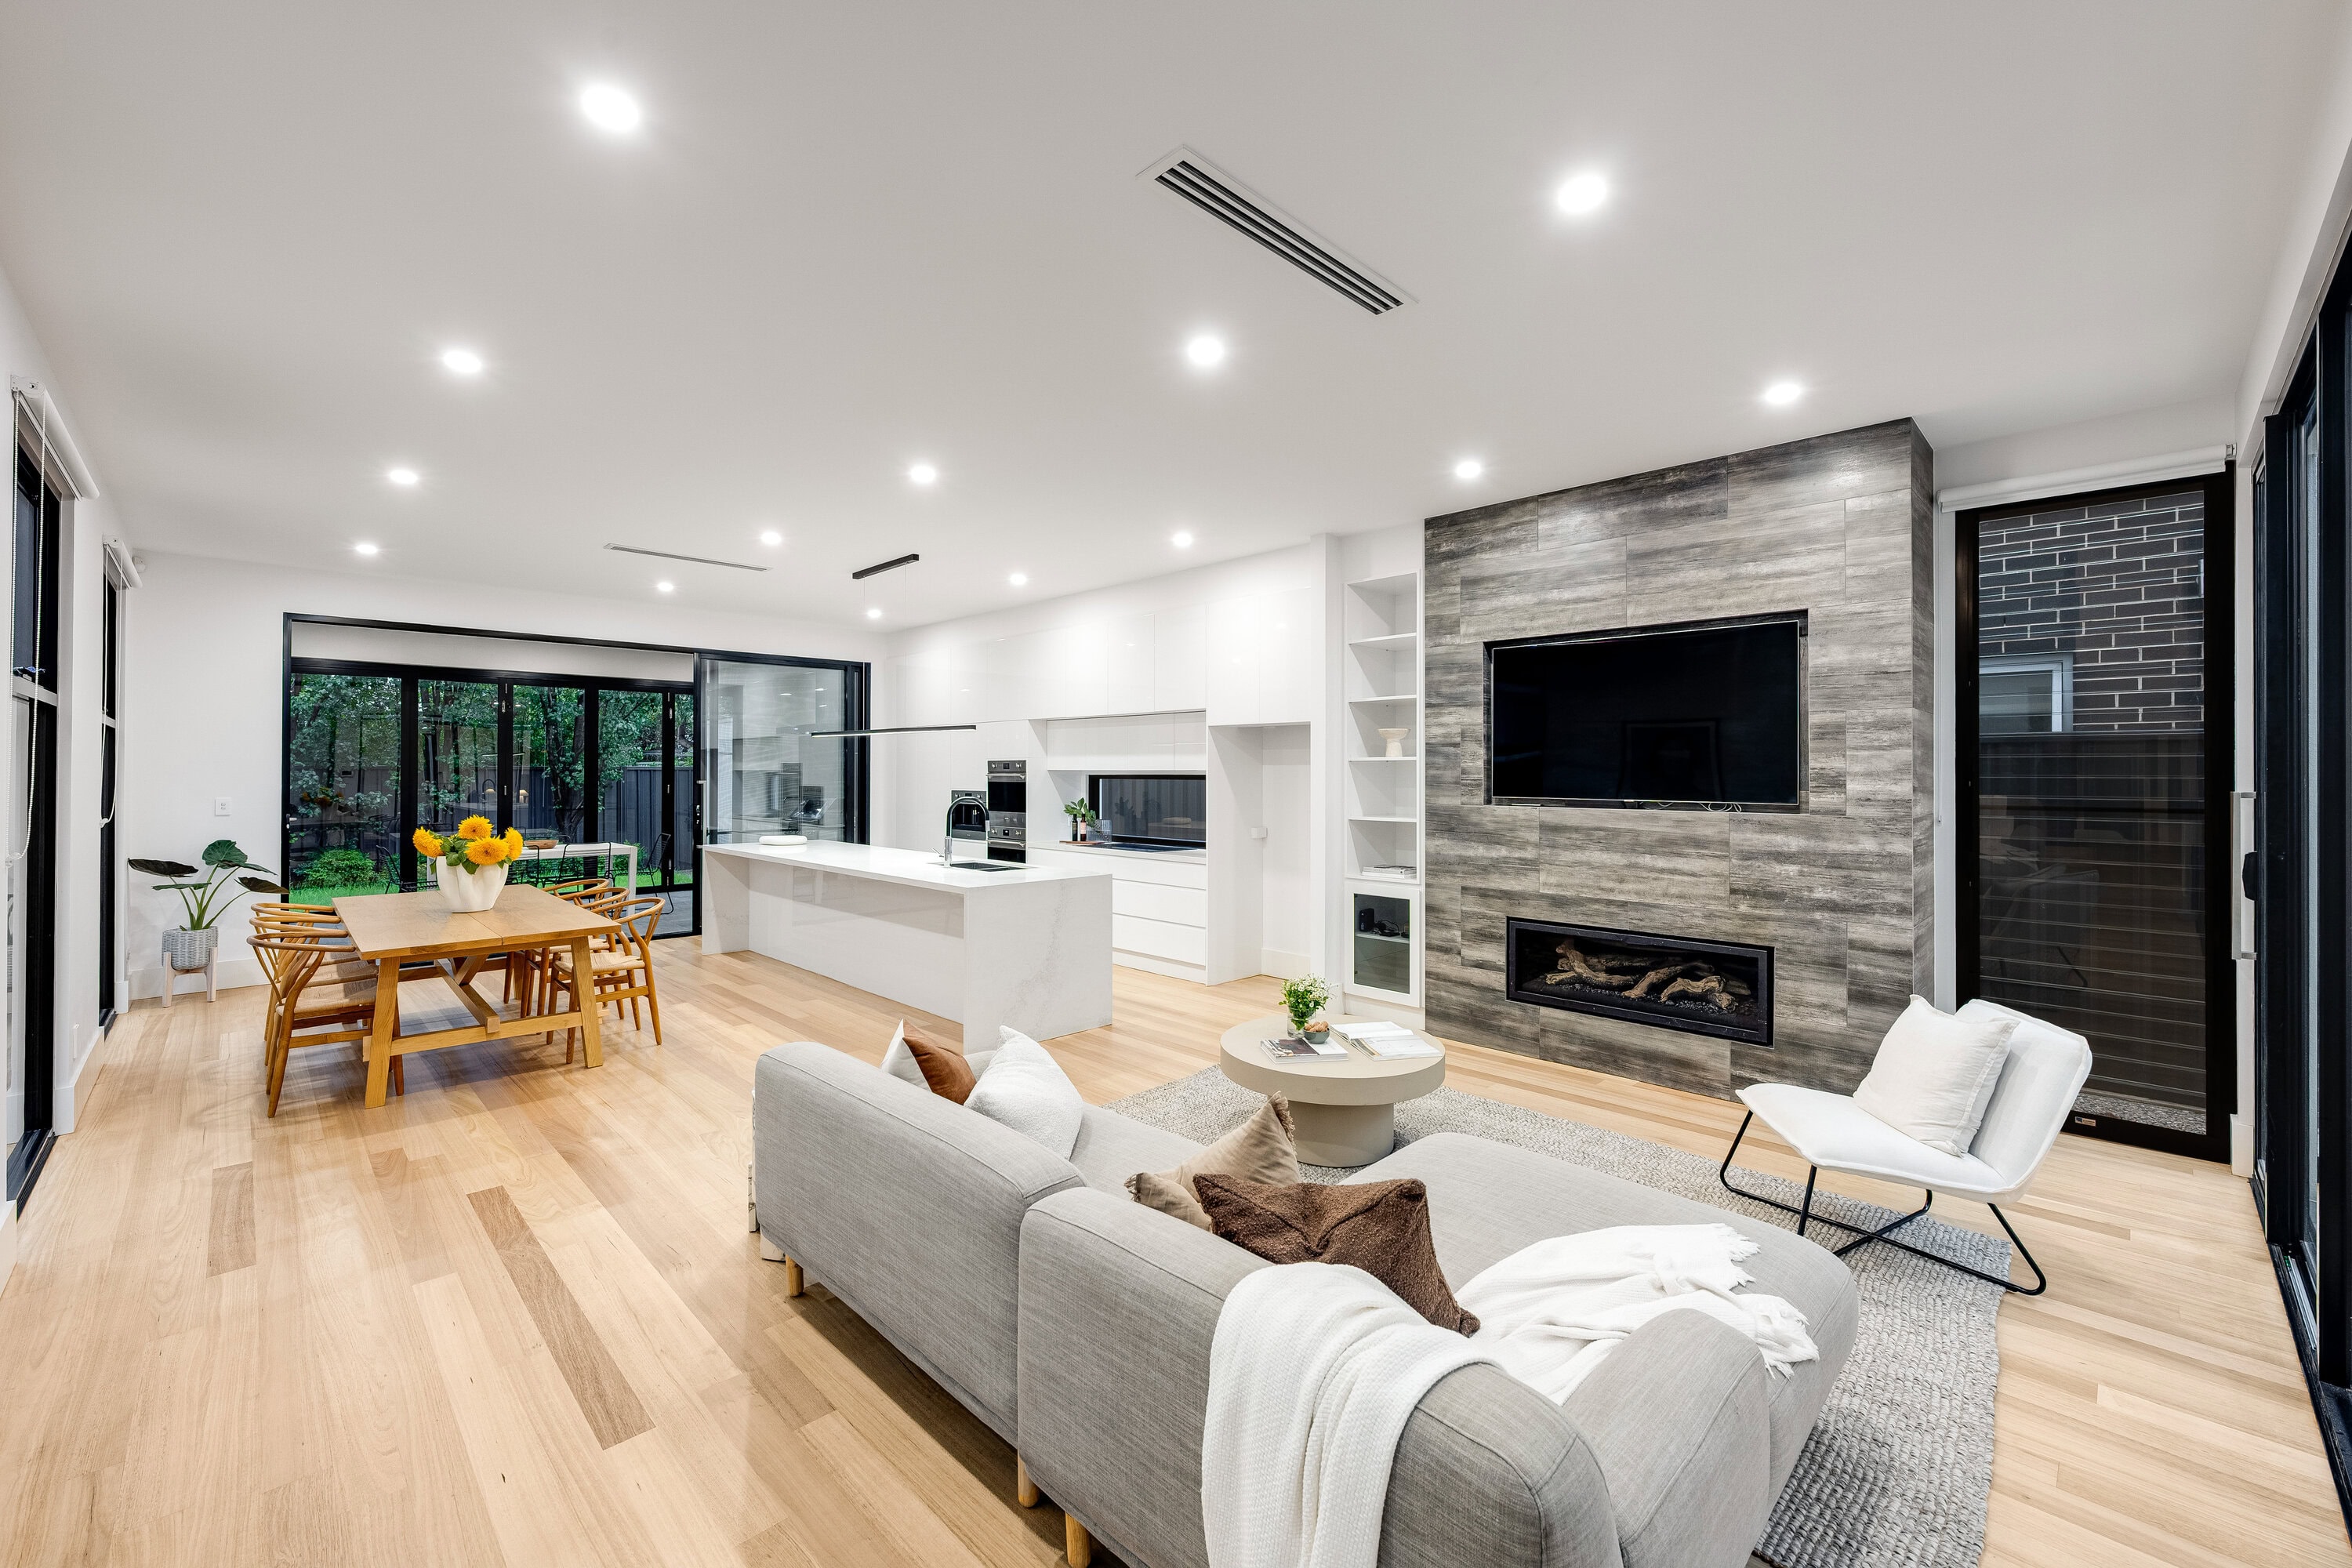
Designed with both comfort and entertaining at its core, this beautifully refurbished home showcases light-filled interiors and a well-considered layout that transitions seamlessly from indoor living to year-round outdoor entertaining. At the heart of the home, a thoughtfully updated kitchen overlooks the open plan living and dining area, creating a warm and inviting hub for everyday living.
Elegant French doors open to a beautifully appointed outdoor entertaining area, complete with a built-in kitchen, bar fridge and recently landscaped garden. The ground level also includes a European-style laundry and a second bathroom with a separate toilet, enhancing practicality and convenience.
Upstairs, the home features generous and highly adaptable accommodation, designed to suit growing families, professionals working from home, or those seeking a relaxed coastal retreat. Well-proportioned bedrooms provide comfort and privacy, complemented by clever storage solutions throughout. A smartly configured two-way bathroom enhances functionality, offering flexibility while maintaining a sense of space and ease throughout.
Key Features:
– Full internal repaint & renovations in 2025
– Private direct access to the beach
– Light-filled open plan kitchen, living and dining area with seamless indoor-outdoor connection
– Newly renovated kitchen with Zenith stone benchtops, farmhouse sink, colonial style cabinetry and quality appliances
– Fisher & Paykel fridge and dishwasher
– Three spacious upstairs bedrooms, all with built-in storage
– Master bedroom with floor-to-ceiling built-in robe, ceiling fan and direct access to two-way bathroom
– Second bedroom with mirrored floor-to-ceiling robe, overhead storage and shelving
– Third bedroom with built-in robe, ceiling fan, feature bay window and additional shelving
– Centrally located upstairs bathroom with bath, shower, vanity and separate toilet
– Downstairs bathroom with waterfall shower head and vanity
– Additional second toilet on the ground floor
– Pitched roof pergola with outdoor kitchen and blinds
– Custom outdoor kitchen with BBQ, rangehood, sink, bar fridge and ample storage
– Secure underground garaging for two vehicles plus visitor parking and storage
– Ducted Fujitsu reverse cycle air conditioning with climate control to both levels and zoning
Additional Features:
– Floating floors throughout the ground level and carpets in bedrooms
– Elegant French doors open to the alfresco entertaining
– European laundry
– Landscaped rear outdoor area with artificial turf for low maintenance living
– Private front garden with gated entry via Seaview Road
– Beautifully landscaped grassed area on entrance
– Upstairs balcony, an inviting space to soak up the morning sun and unwind
– Custom wine storage under staircase
– Direct pathway access from carpark to the Esplanade
– Solar panels and Colourbond roof construction
– Intercom system and ducted vacuuming
– Instant gas hot water system with temperature control on both levels
– Integrated watering system
Perfectly positioned just moments from Adelaide’s most desirable coastline, enjoy a short stroll to Henley Square with its cafés, restaurants and everyday conveniences. With the beach at your doorstep, quality schooling, excellent public transport including a bus stop directly across Seaview Road, and nearby Grange and East Grange Railway Stations offering easy access to the CBD, this is a rare opportunity to secure a premium coastal lifestyle in one of Adelaide’s most sought-after locations.
Specifications:
Council / Charles Sturt
Rates / $574 PQ (approx.)
ESL / $202 PA (approx.)
SA Water / $330 PQ (approx.)
Rental Projection / $TBA PW
Zoned Schools / Fulham North Primary School & Henley High School
All information provided has been obtained from sources we believe to be accurate; however, we cannot guarantee the information is accurate, and we accept no liability for any errors or omissions (including but not limited to a property’s land size, floor plans and size, building age and condition). Interested parties should make their own enquiries and obtain their own legal advice. RLA 329240.