Subscribe


 4
4  2
2  2
2 
A Generous Layout in Shearwater Estate
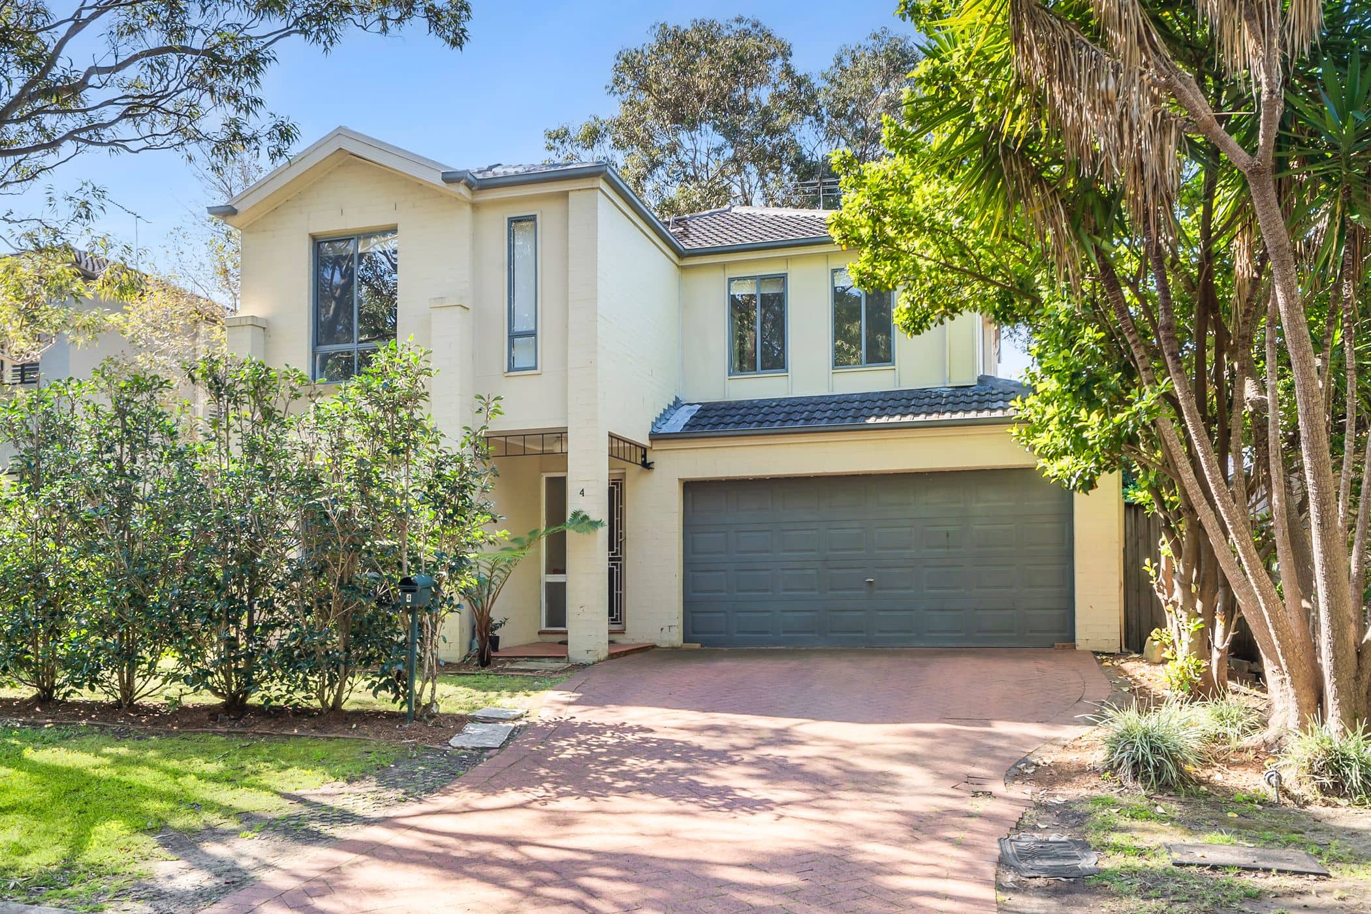
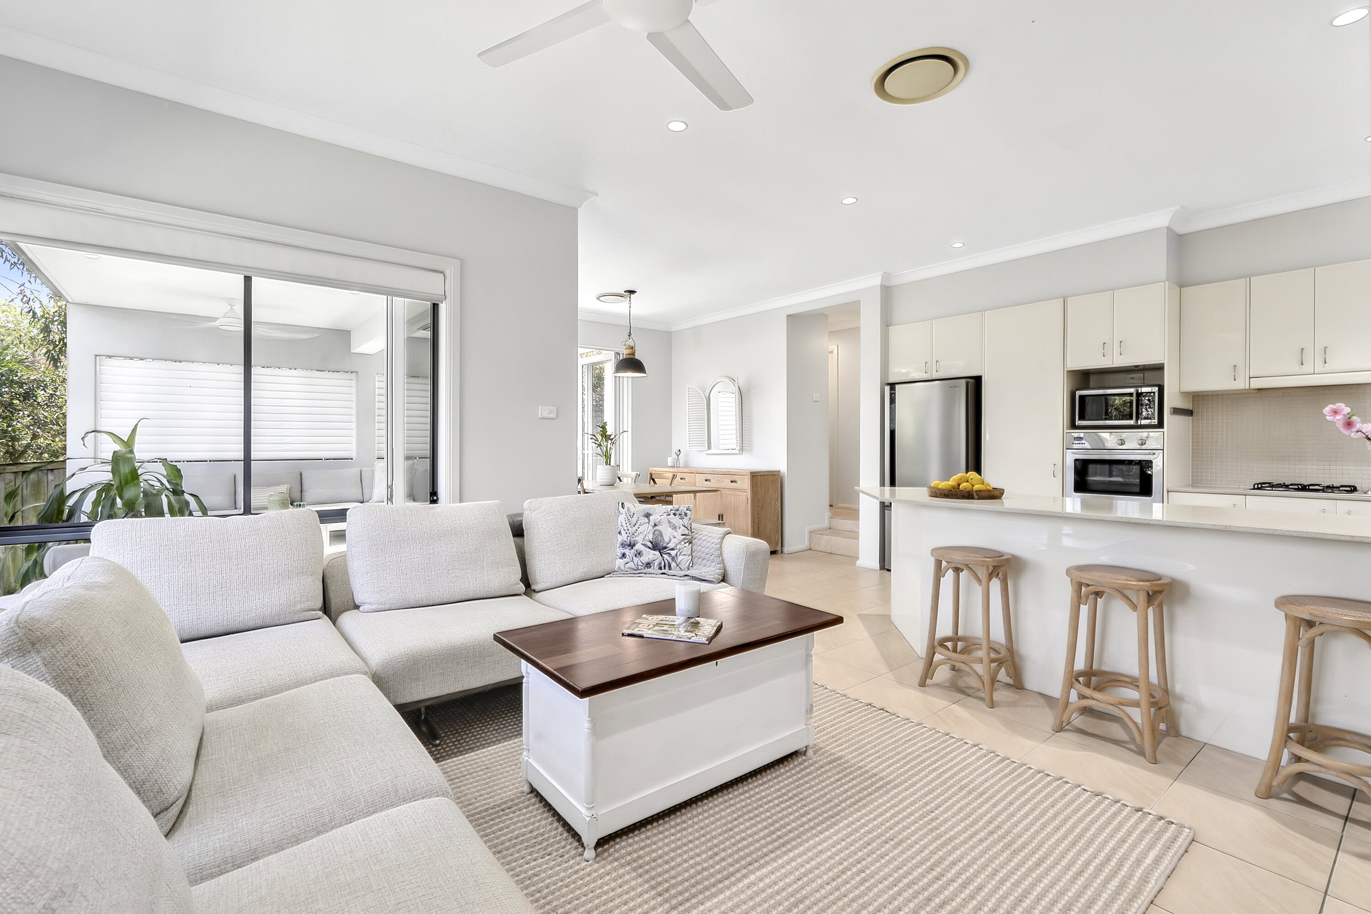
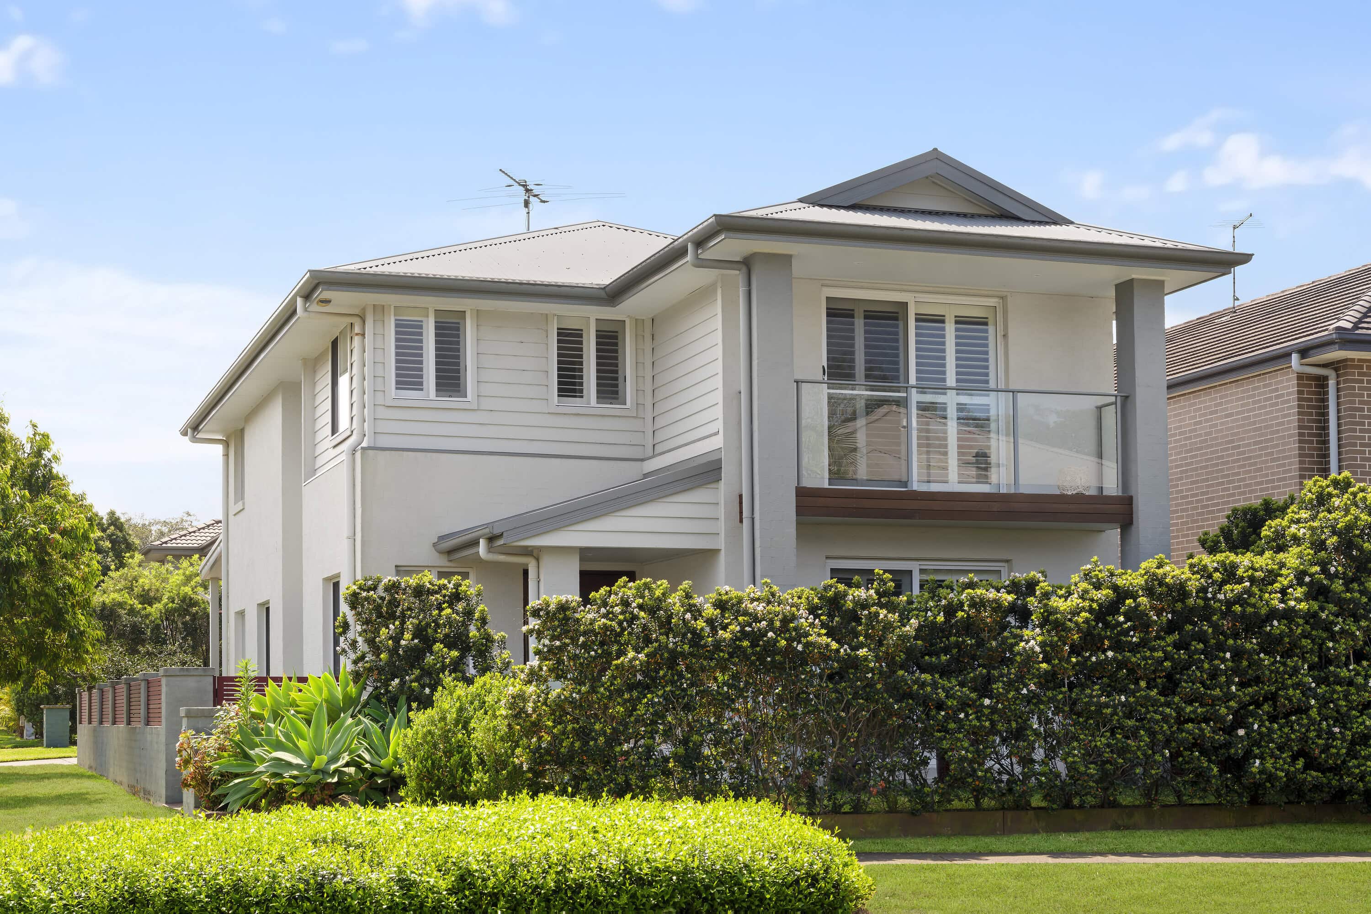
On a corner block within the sought-after, family-friendly Shearwater Estate, this home has a generous four-bedroom layout, a covered deck for year-round dining and a secure level lawn. Succulents and white-flowering hedges frame the front patio, giving the easy-care garden a second outdoor setting. Timber floors extend across a separate sitting room and connected living and meals areas, with plantation shutters and a north-facing kitchen. The main suite upstairs has a walk-in robe, ensuite and intimate balcony, while the remaining three have built-in wardrobes. Lush greenery and scenic tracks surround the neighbourhood, including a 2.4km walkway through the wetlands. Warriewood Square, the cinema, driving range, waterfall, beaches and local schools are close by.
– Corner block in family-friendly Shearwater Estate
– Generous four-bedroom layout across two levels
– Covered dining deck with a ceiling fan overhead
– Secure level lawn and easy-care garden surrounds
– Front patio framed by succulents and white blooms
– Separate sitting room plus connected living spaces
– Timber floors, plantation shutters, ducted air-con
– North-facing kitchen, stone bench with gas cooking
– Space for a study nook and handy understair storage
– Four carpeted bedrooms with built-in wardrobes
– Main suite with walk-in robe, ensuite and balcony
– Separate bathtub and laundry with external access
– Scenic tracks and a 2.4km wetlands walkway nearby
– Close to Warriewood Square, schools and the cinema
– Driving range and waterfall also within easy reach