 Subscribe


 4
4  2
2  2
2 
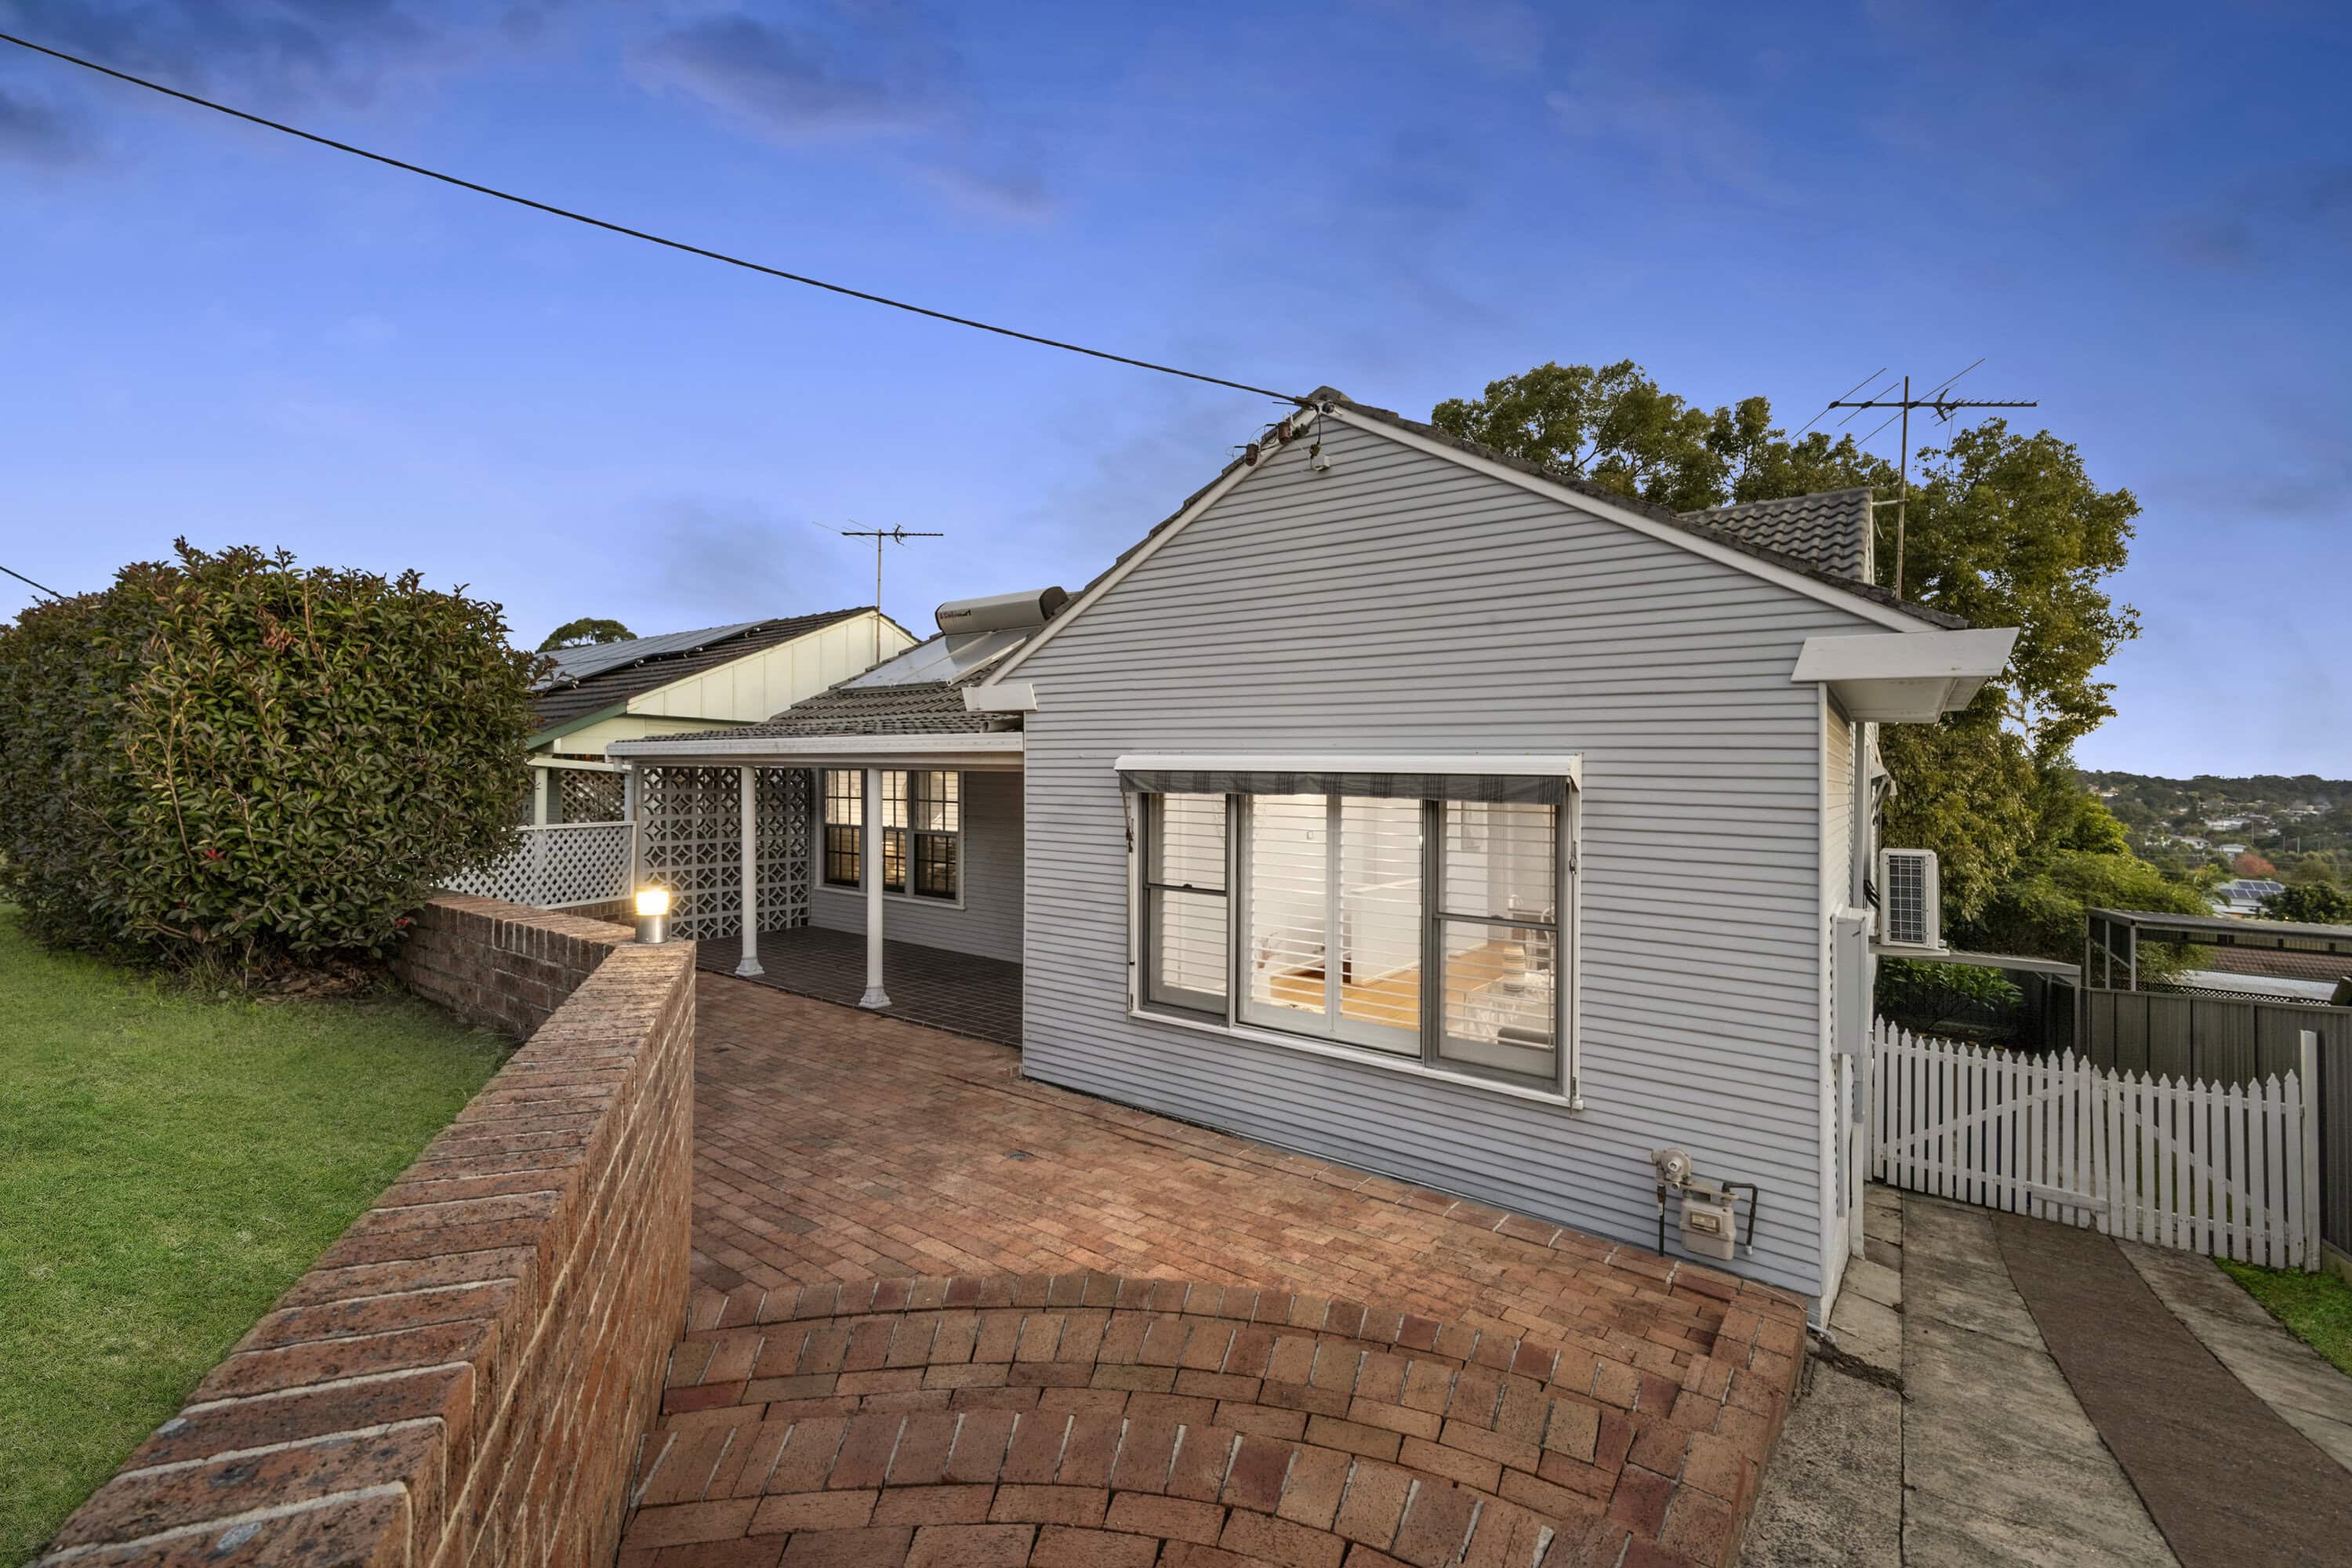
A Spacious Family Classic Given a Fresh Modern Twist
Single-level with a garage and rough storage below, and refreshed for modern living, you’ll be delighted with everything on offer inside this largely updated home. Stylish and neutral décor, open plan living plus a spacious lounge room with combustion fire, an island kitchen and two great bathrooms are just some of the features that will win you over, coupled with a fabulous rear deck that takes in an expansive view across the district. Side access to a carport is another good feature, and the yard is deep, enclosed and includes a gazebo for larger-scale entertaining. Easy to manage, this freshly presented home also enjoys a well-connected address. Surrounded by the shopping precincts of Elermore Vale, Wallsend and Jesmond, it is also near major link roads for commuters and the John Hunter Hospital for hospital staff.
– Open plan living with engineered timber flooring and reverse-cycle AC
– Spacious family room with reverse-cycle AC and a toasty combustion fire
– Island kitchen fitted with a dishwasher and stainless steel wall ovens
– Four bedrooms, all include a ceiling fan, three include a built-in robe
– Master ensuite features twin showers, main bathroom features a spa bath
– Plantation shutters add style to the open plan area and master bedroom
– Front verandah merges with a paved area adding variety to alfresco dining
– Rear and elevated deck with a sweeping view, gazebo in the backyard
– Lock-up single garage plus a carport and driveway parking
– 800m to Elermore Vale shopping centre, skate park and hotel
– 20 minutes to Newcastle CBD, just over 5 minutes to the motorway





