Subscribe


 5
5  4
4  4
4 
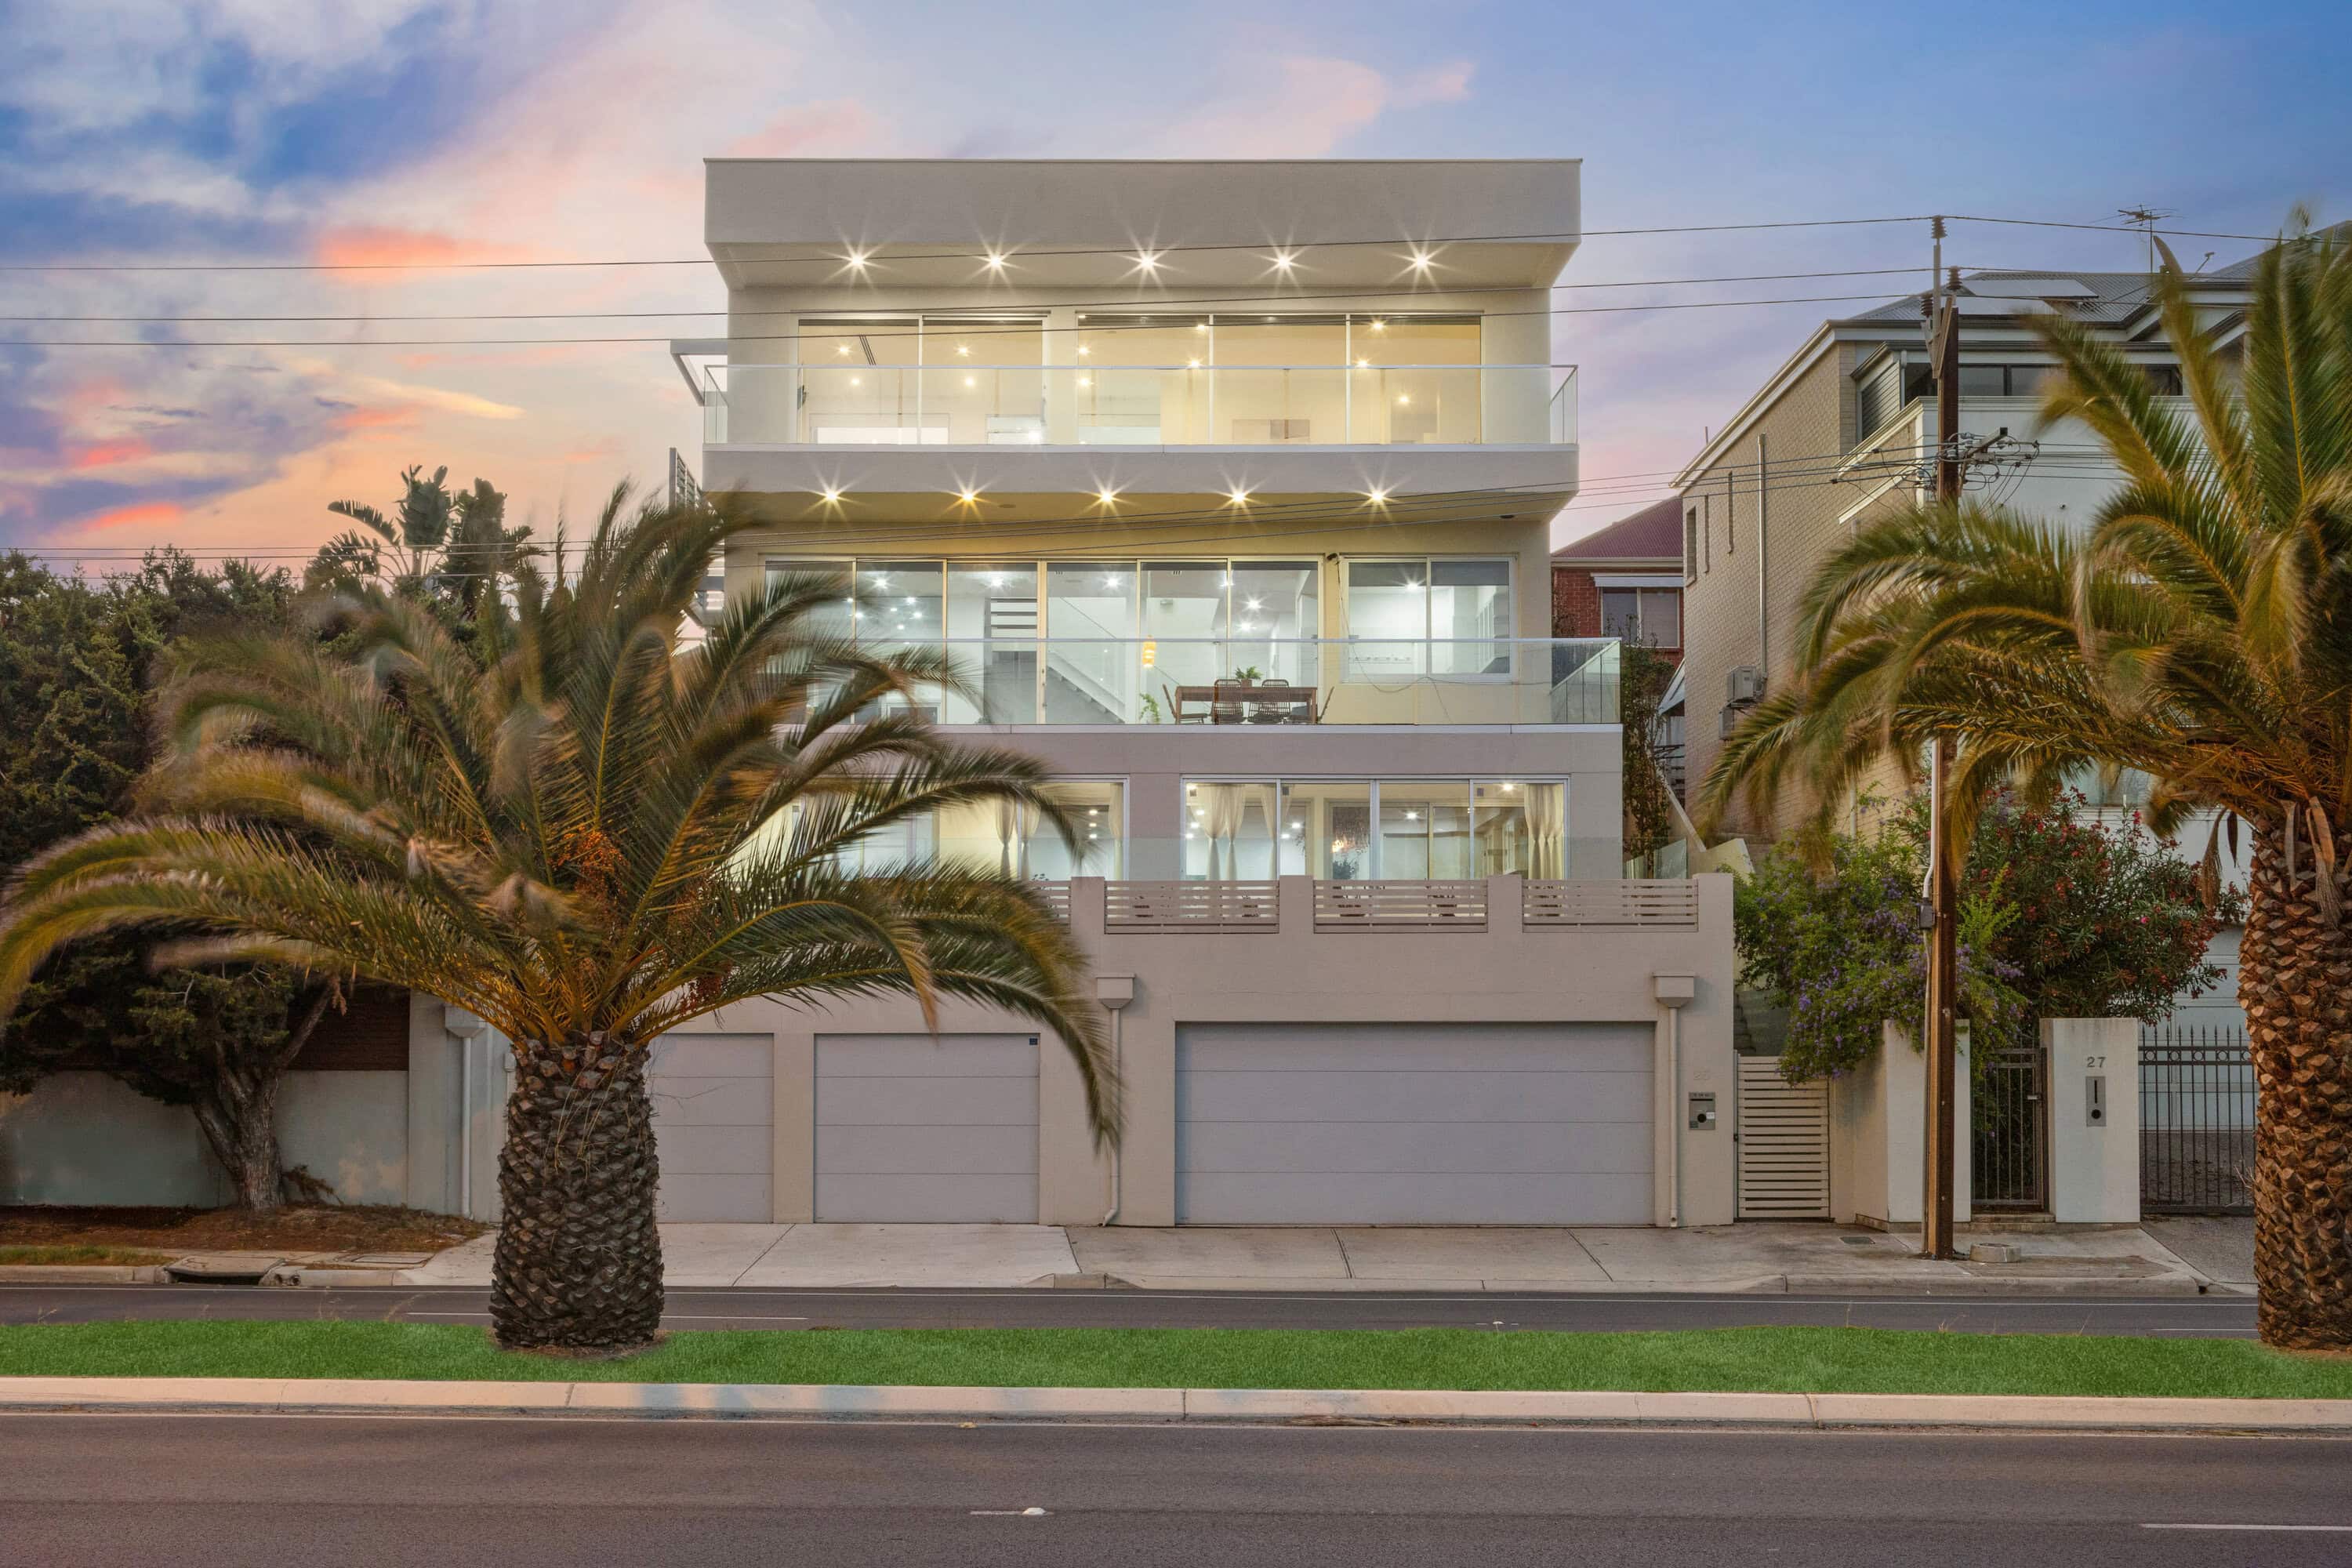
Waterfront Splendour and Exceptional Space for Five-Star Family Living
Basking in glorious waterfront serenity, this five-bedroom executive residence is a four-storey stunner boasting breathtaking views.
From the four-car garage to the penthouse primary suite, impressive architectural design complements a flexible, functional and fabulous 622sqm layout designed for five-star family living.
At ground level your cars and boats, kayaks or jet skis are comfortably accommodated, while three consecutive levels showcase luxurious living spaces, bedrooms, bathrooms and studies, each level boasting a full width balcony with captivating lakefront views for wow-worthy outdoor entertaining.
Of the five divine bedrooms situated on three levels, three feature ensuites, two share the decadent main bathroom, and two find holiday vibes through beautiful balconies. The primary suite is an exceptional penthouse haven for rest and relaxation encompassing a bedroom and retreat, a walk-in robe, a luxe ensuite and an expansive balcony that few premium hotels could boast.
Airy open plan living spaces with top-shelf kitchens occupy the first and second floors, with two designated studies on the second floor.
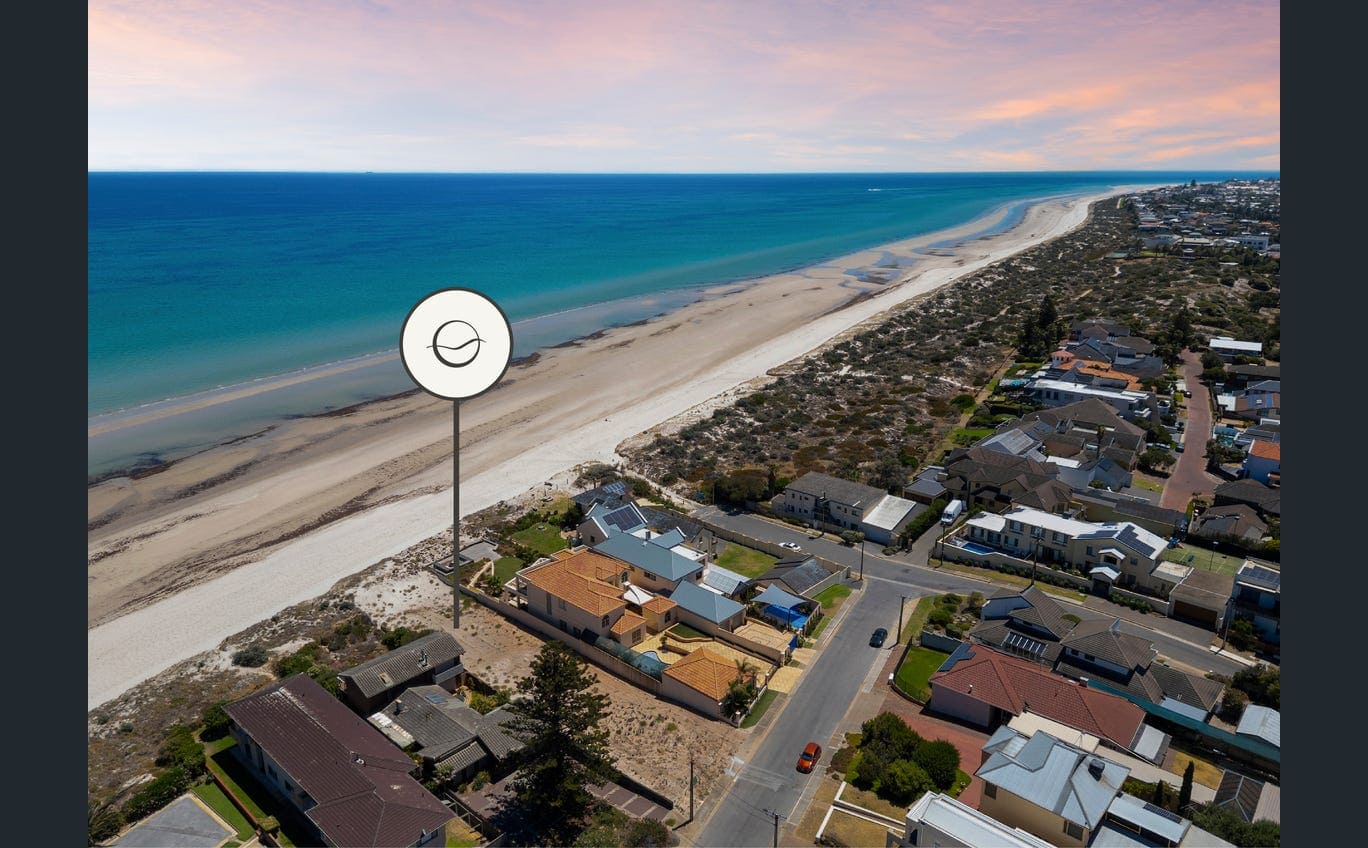
Overlooking the lake and located a short walk from the sparkling shores of Tennyson beach with popular seaside wining and dining venues at nearby Grange, Semaphore and Henley Beach locales, it is simply irresistible.
– Four-storey design with five bedrooms and captivating lake views
– Garage with storage and room for vehicles, boats etc
– First floor: open plan living, full kitchen, two bedrooms with ensuites, laundry and powder room
– Two full-width waterfront balconies on the first floor, one enclosed and one open
– Second floor: open plan living, full kitchen, two bedrooms, main bathroom, two studies, full-width balcony with waterfront views
– Ample storage, stainless appliances, dishwashers + double sinks in both kitchens
– Third floor: expansive penthouse primary suite encompassing a walk-in robe, ensuite and full-width balcony with waterfront views
– Zoned Grange & West Lakes Shore primary schools, Seaton High School
– Close to public transport, cafes, golf courses and vibrant coastal living
– Short drive to Westfield West Lakes shopping precinct
RLA 285309