Subscribe


 4
 2
 2


Designer Residence with Golf Views
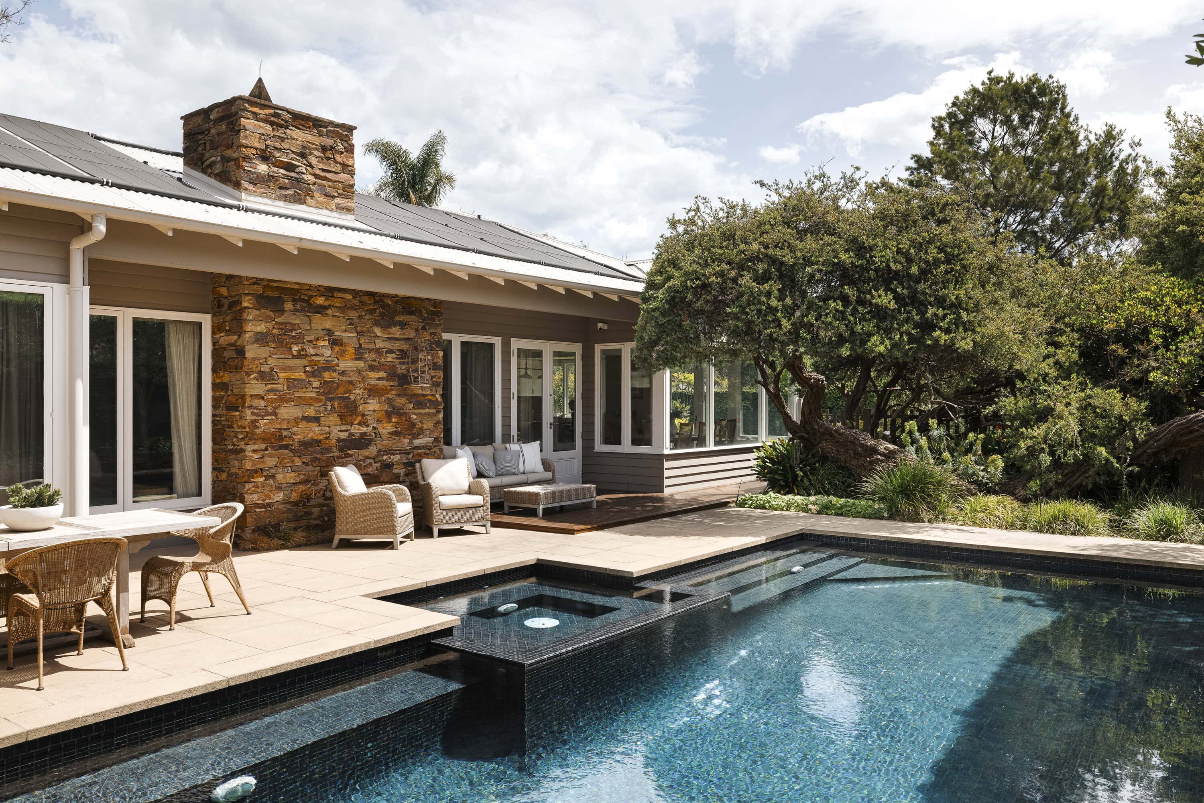
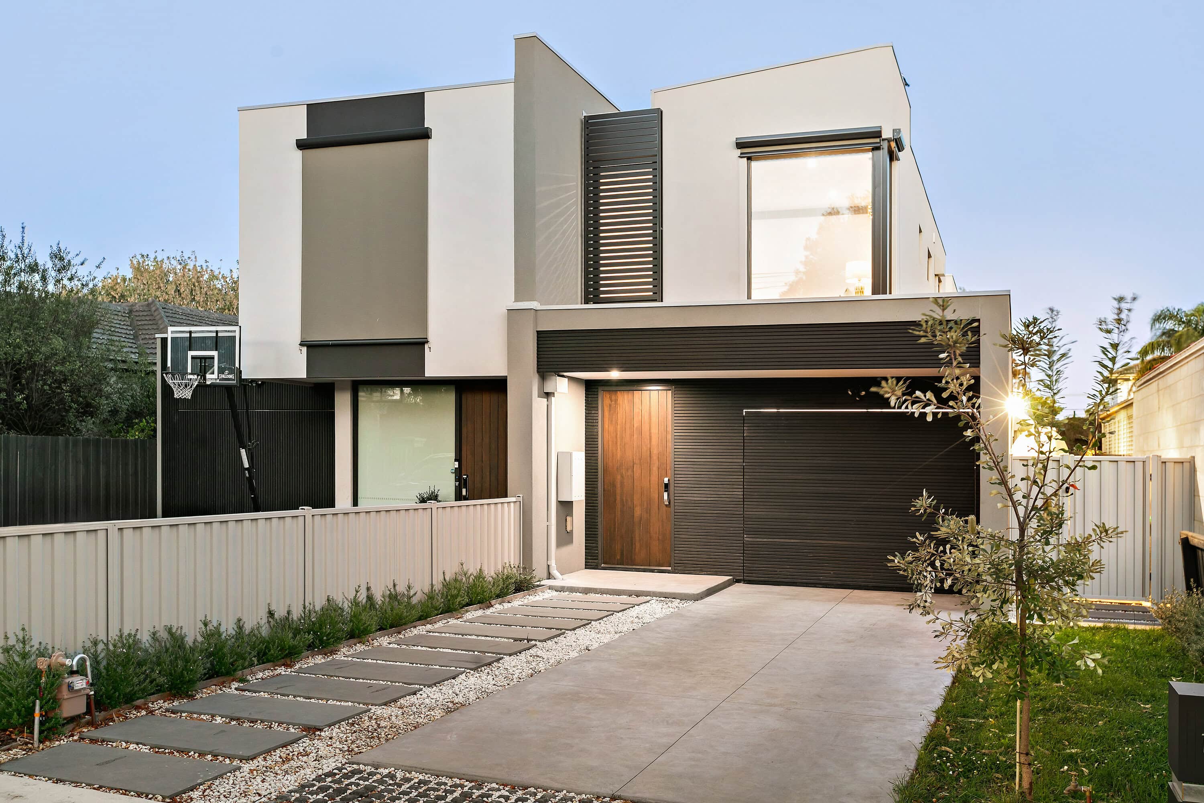
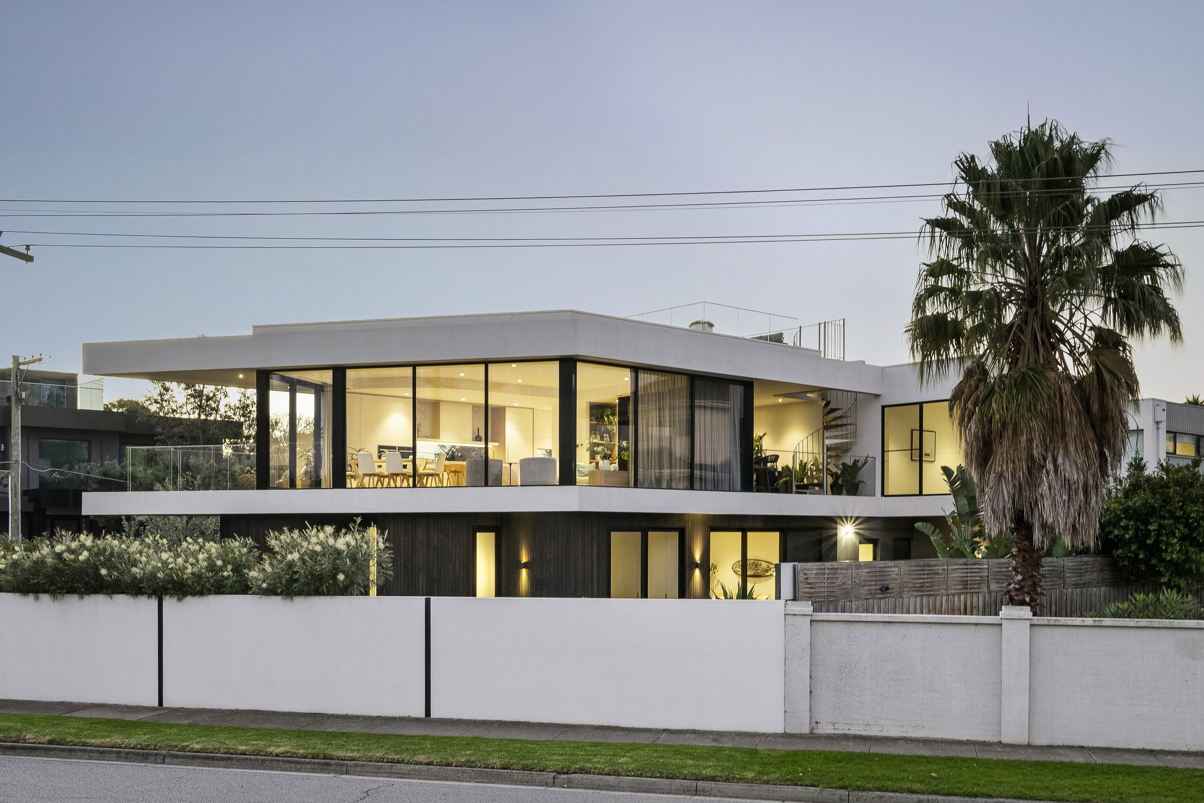
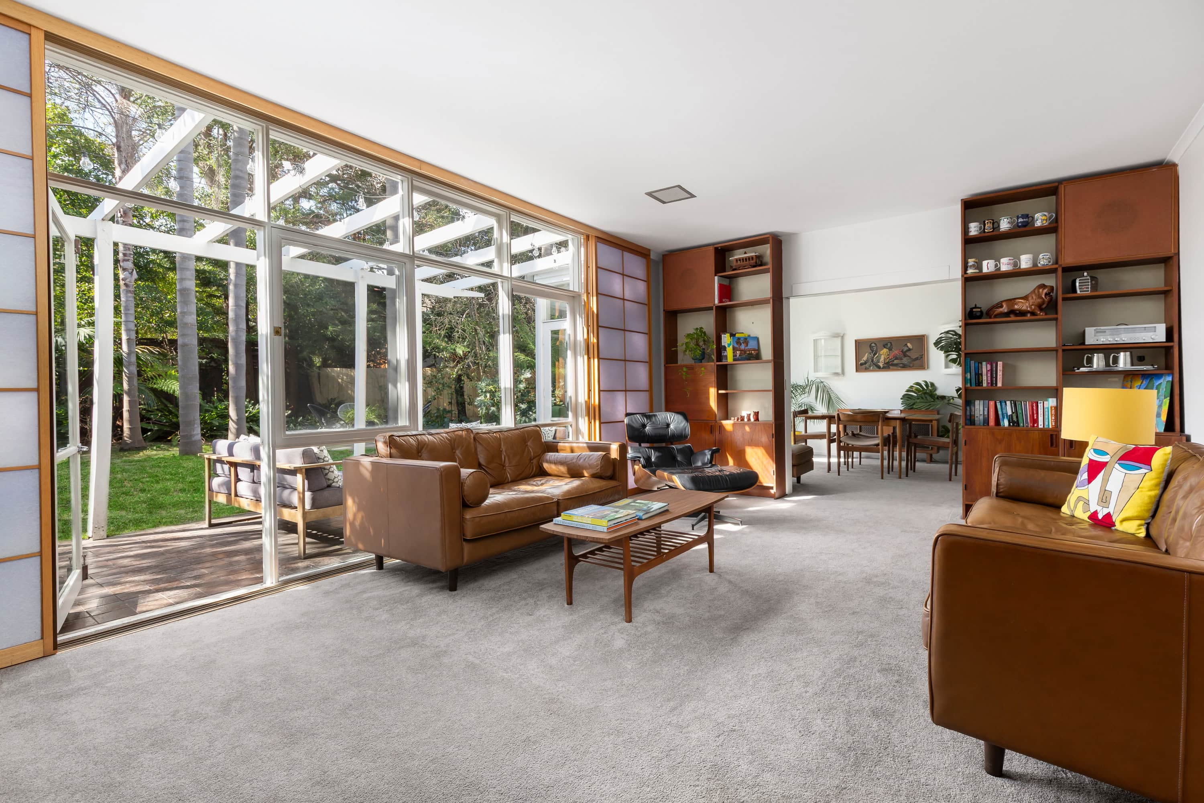
Opposite Royal Melbourne Golf Course, this architecturally designed near-new residence delivers a luxurious low-maintenance lifestyle with exceptional scale, natural light, and premium finishes throughout. Spanning approximately 35 squares on a larger landscaped allotment, it features soaring ceilings, oversized oak flooring, clerestory windows, skylights, and expansive glazing. Multiple living zones, a ground floor master suite, and seamless indoor-outdoor flow enhance everyday living within the prized Beaumaris Secondary zone.
– Architect-designed residence of approx. 35 squares
– Larger landscaped allotment with established gardens
– Clerestory windows, skylights & abundant natural light
– Oversized oak flooring & feature gas fireplace warmth
– Ground floor master suite with landscaped yard access
– Upstairs retreat with Royal Melbourne golf course views
– Stone kitchen with dual Bosch ovens & induction cooktop
– Spacious alfresco with gas connection for outdoor kitchen
– Zoned heating/cooling with energy-efficient design