Subscribe


 3
3  2
2  6
6 
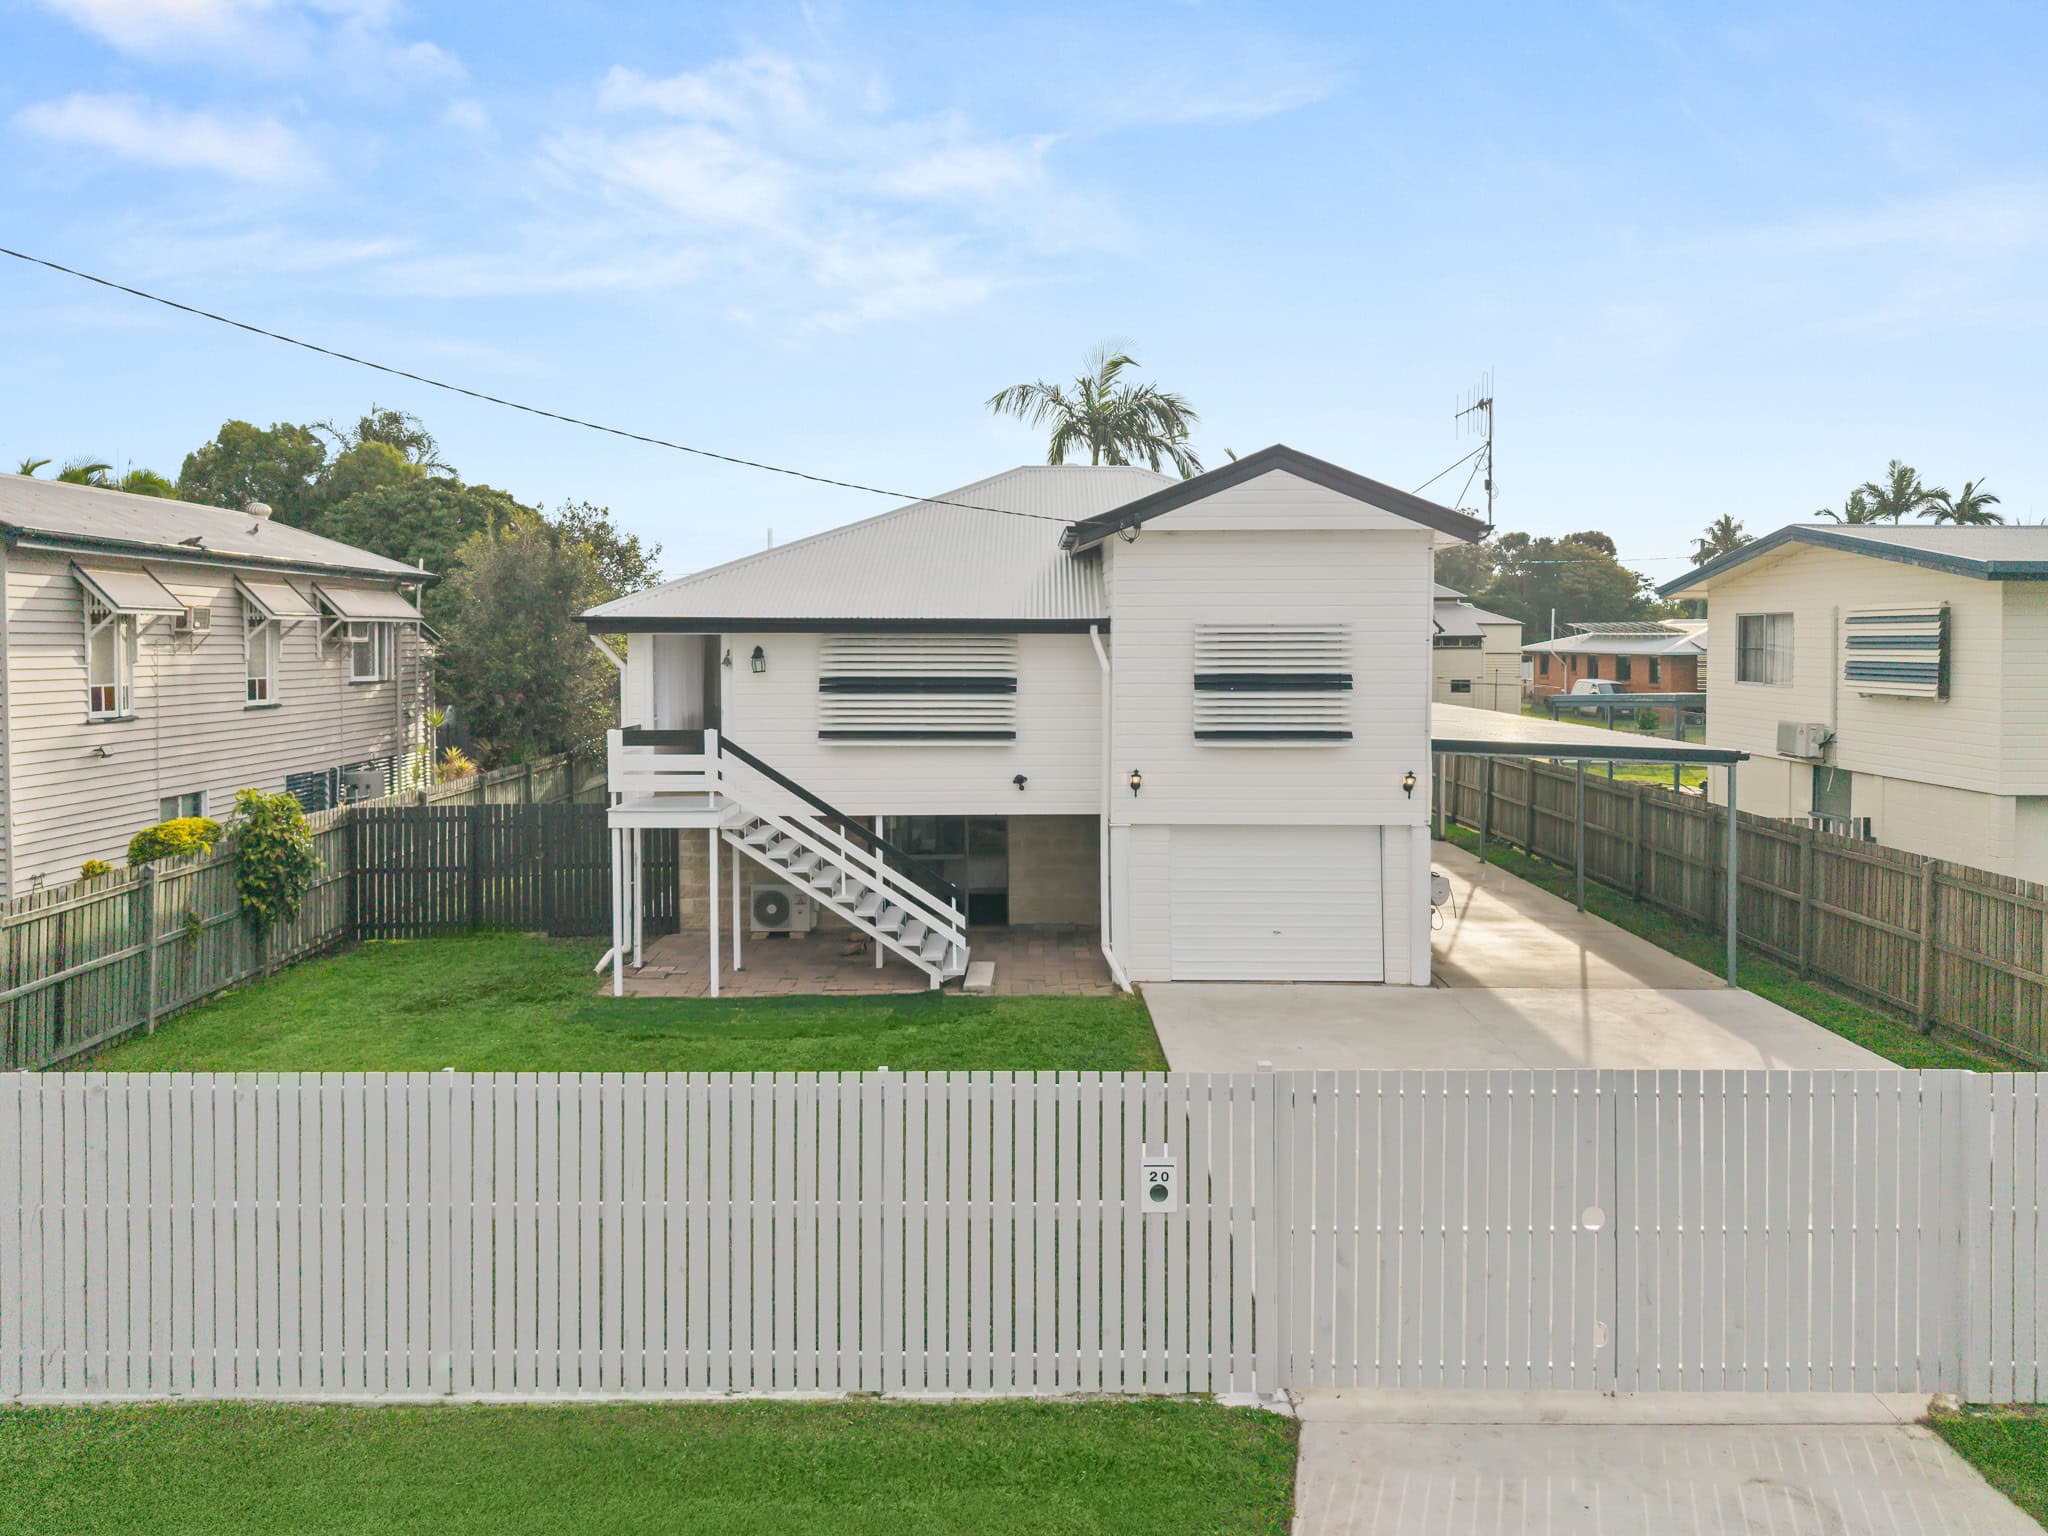
A beautiful family Queenslander with charm, space and modern comfort
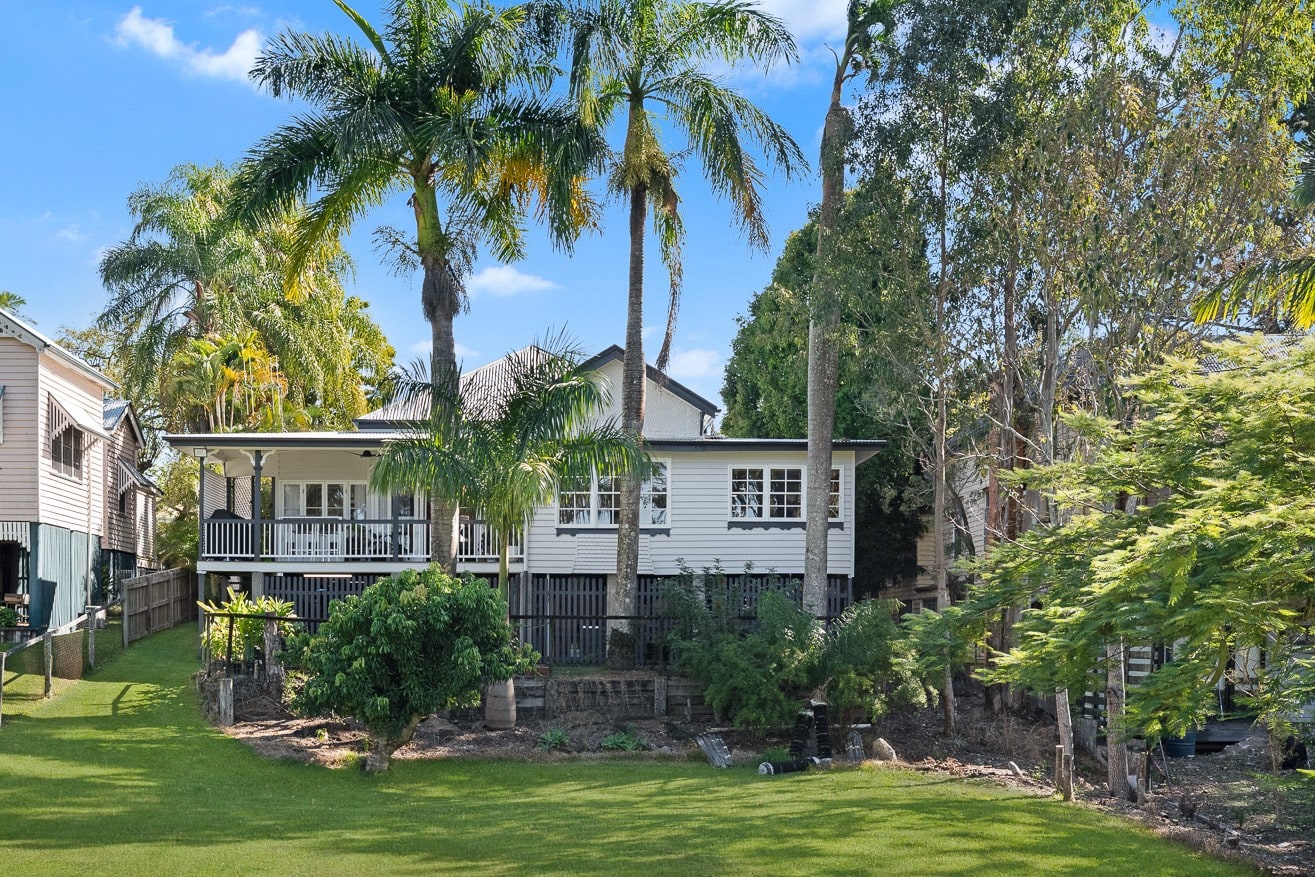
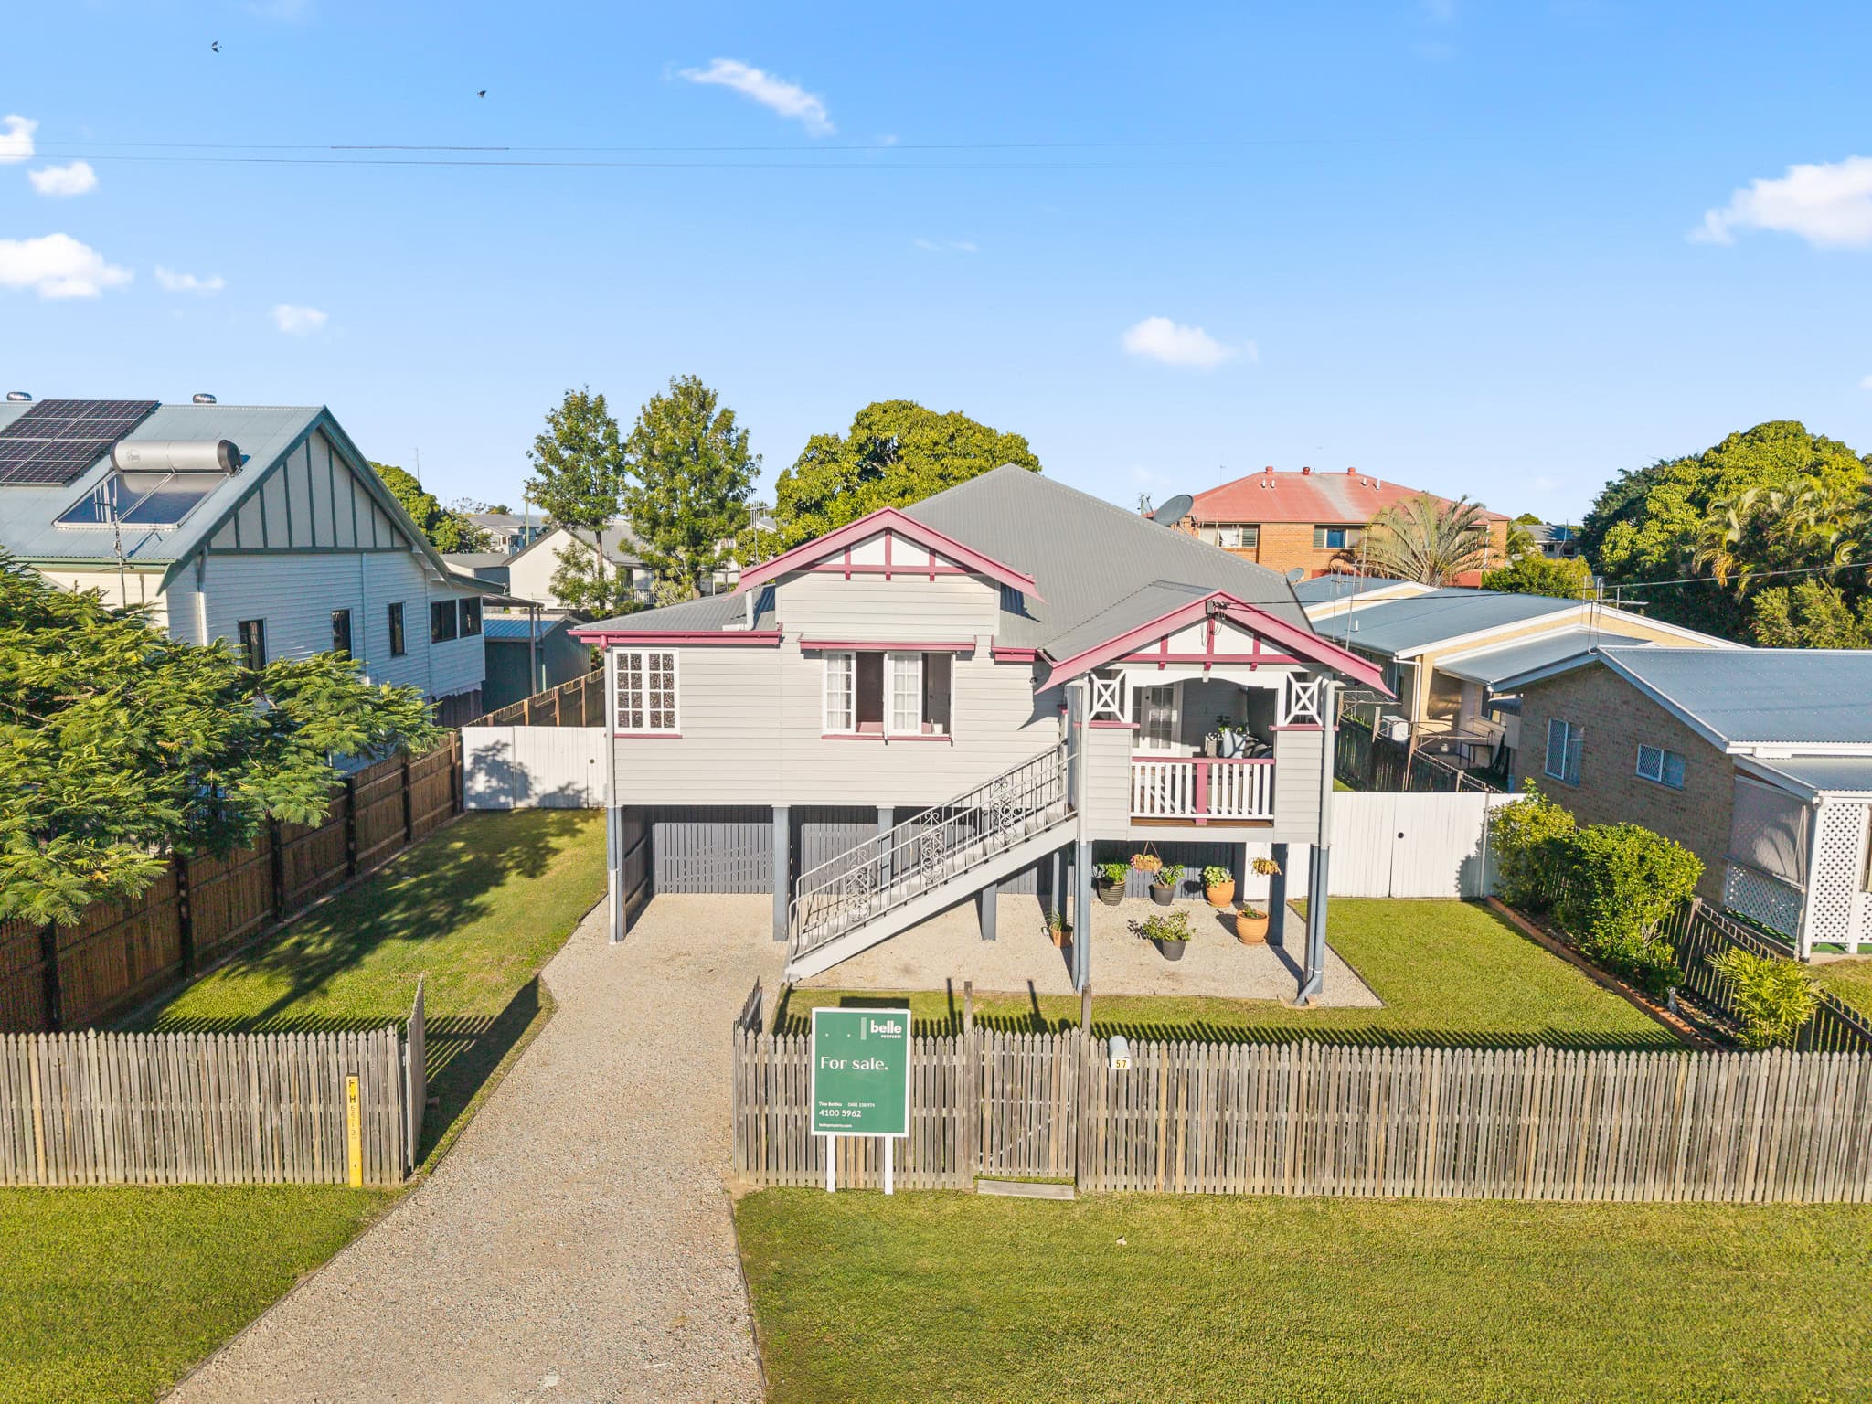
Positioned on a 675m² block with dual street access, this character‑rich home blends early‑century charm with thoughtful contemporary updates. High ceilings, VJ walls, polished pine floors, fresh carpets and soft neutral paintwork create a warm, inviting foundation, while modern upgrades ensure effortless everyday living.
The layout offers three generous bedrooms, all with large built‑ins, and an oversized master enhanced by a charming window seat. A modern, well‑appointed kitchen provides excellent storage and workspace, flowing into a bright open‑plan living zone. A sunroom or office sits to the front, complemented by a fresh, modern bathroom.
The lower level is fully built‑in, offering exceptional versatility – with a second bathroom, a large laundry with double linen cupboards, and a series of flexible spaces that could function as a teenagers’ retreat, an office zone, a creative studio or an additional living/rumpus area to suit evolving family needs.
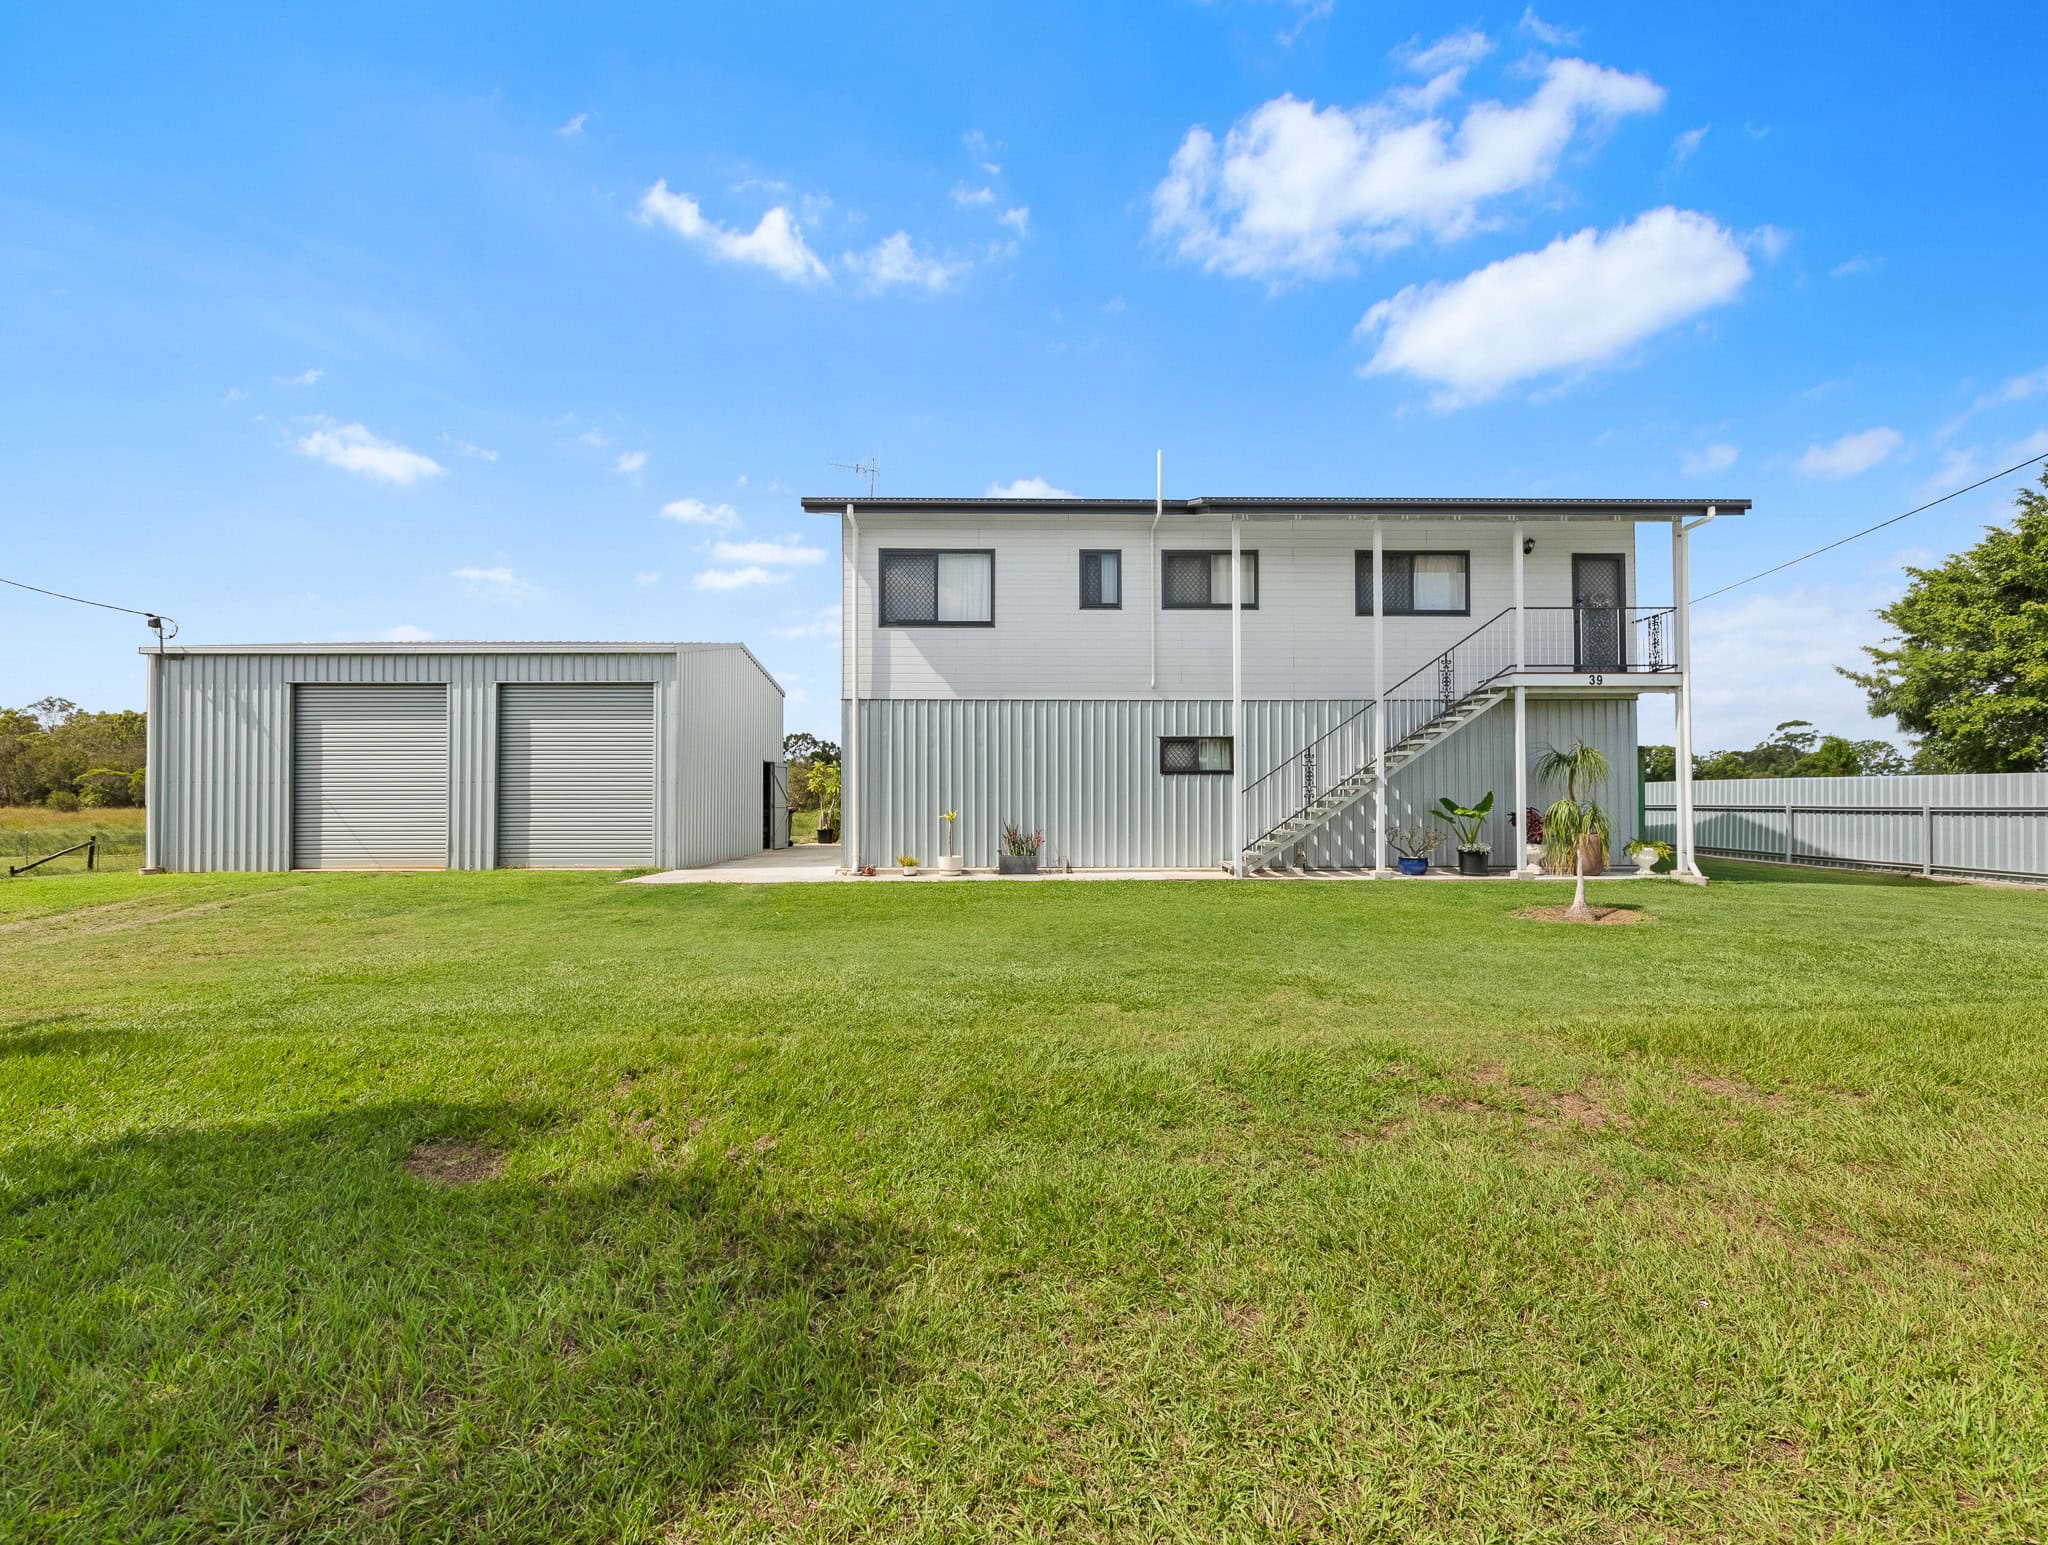
Outdoors, the home continues to impress with 6‑foot fencing, a concreted driveway, a drive‑through two‑bay carport and a three‑bay powered shed with lights. An easy‑care yard, private entertaining patio and 6.6kW solar system complete the picture.
A beautifully balanced family home with character, practicality and room to grow.
FEATURES:
⎯ 675m2 block with dual street access
⎯ VJ walls, polished pine floors, fresh carpets & paint
⎯ Three bedrooms with built-ins and master with window seat
⎯ Modern kitchen with great storage
⎯ Fans throughout plus three air-conditioners
⎯ Fresh modern bathroom
⎯ Fully built-in lower level with second bathroom + laundry
⎯ Teenagers retreat or multipurpose space
⎯ Three-bay powered shed & drive-through carport
⎯ Private patio and easy-care yard
⎯ 6.6kW solar system