Subscribe


 4
4  2
2  2
2 
Space, Flexibility and Timeless Appeal
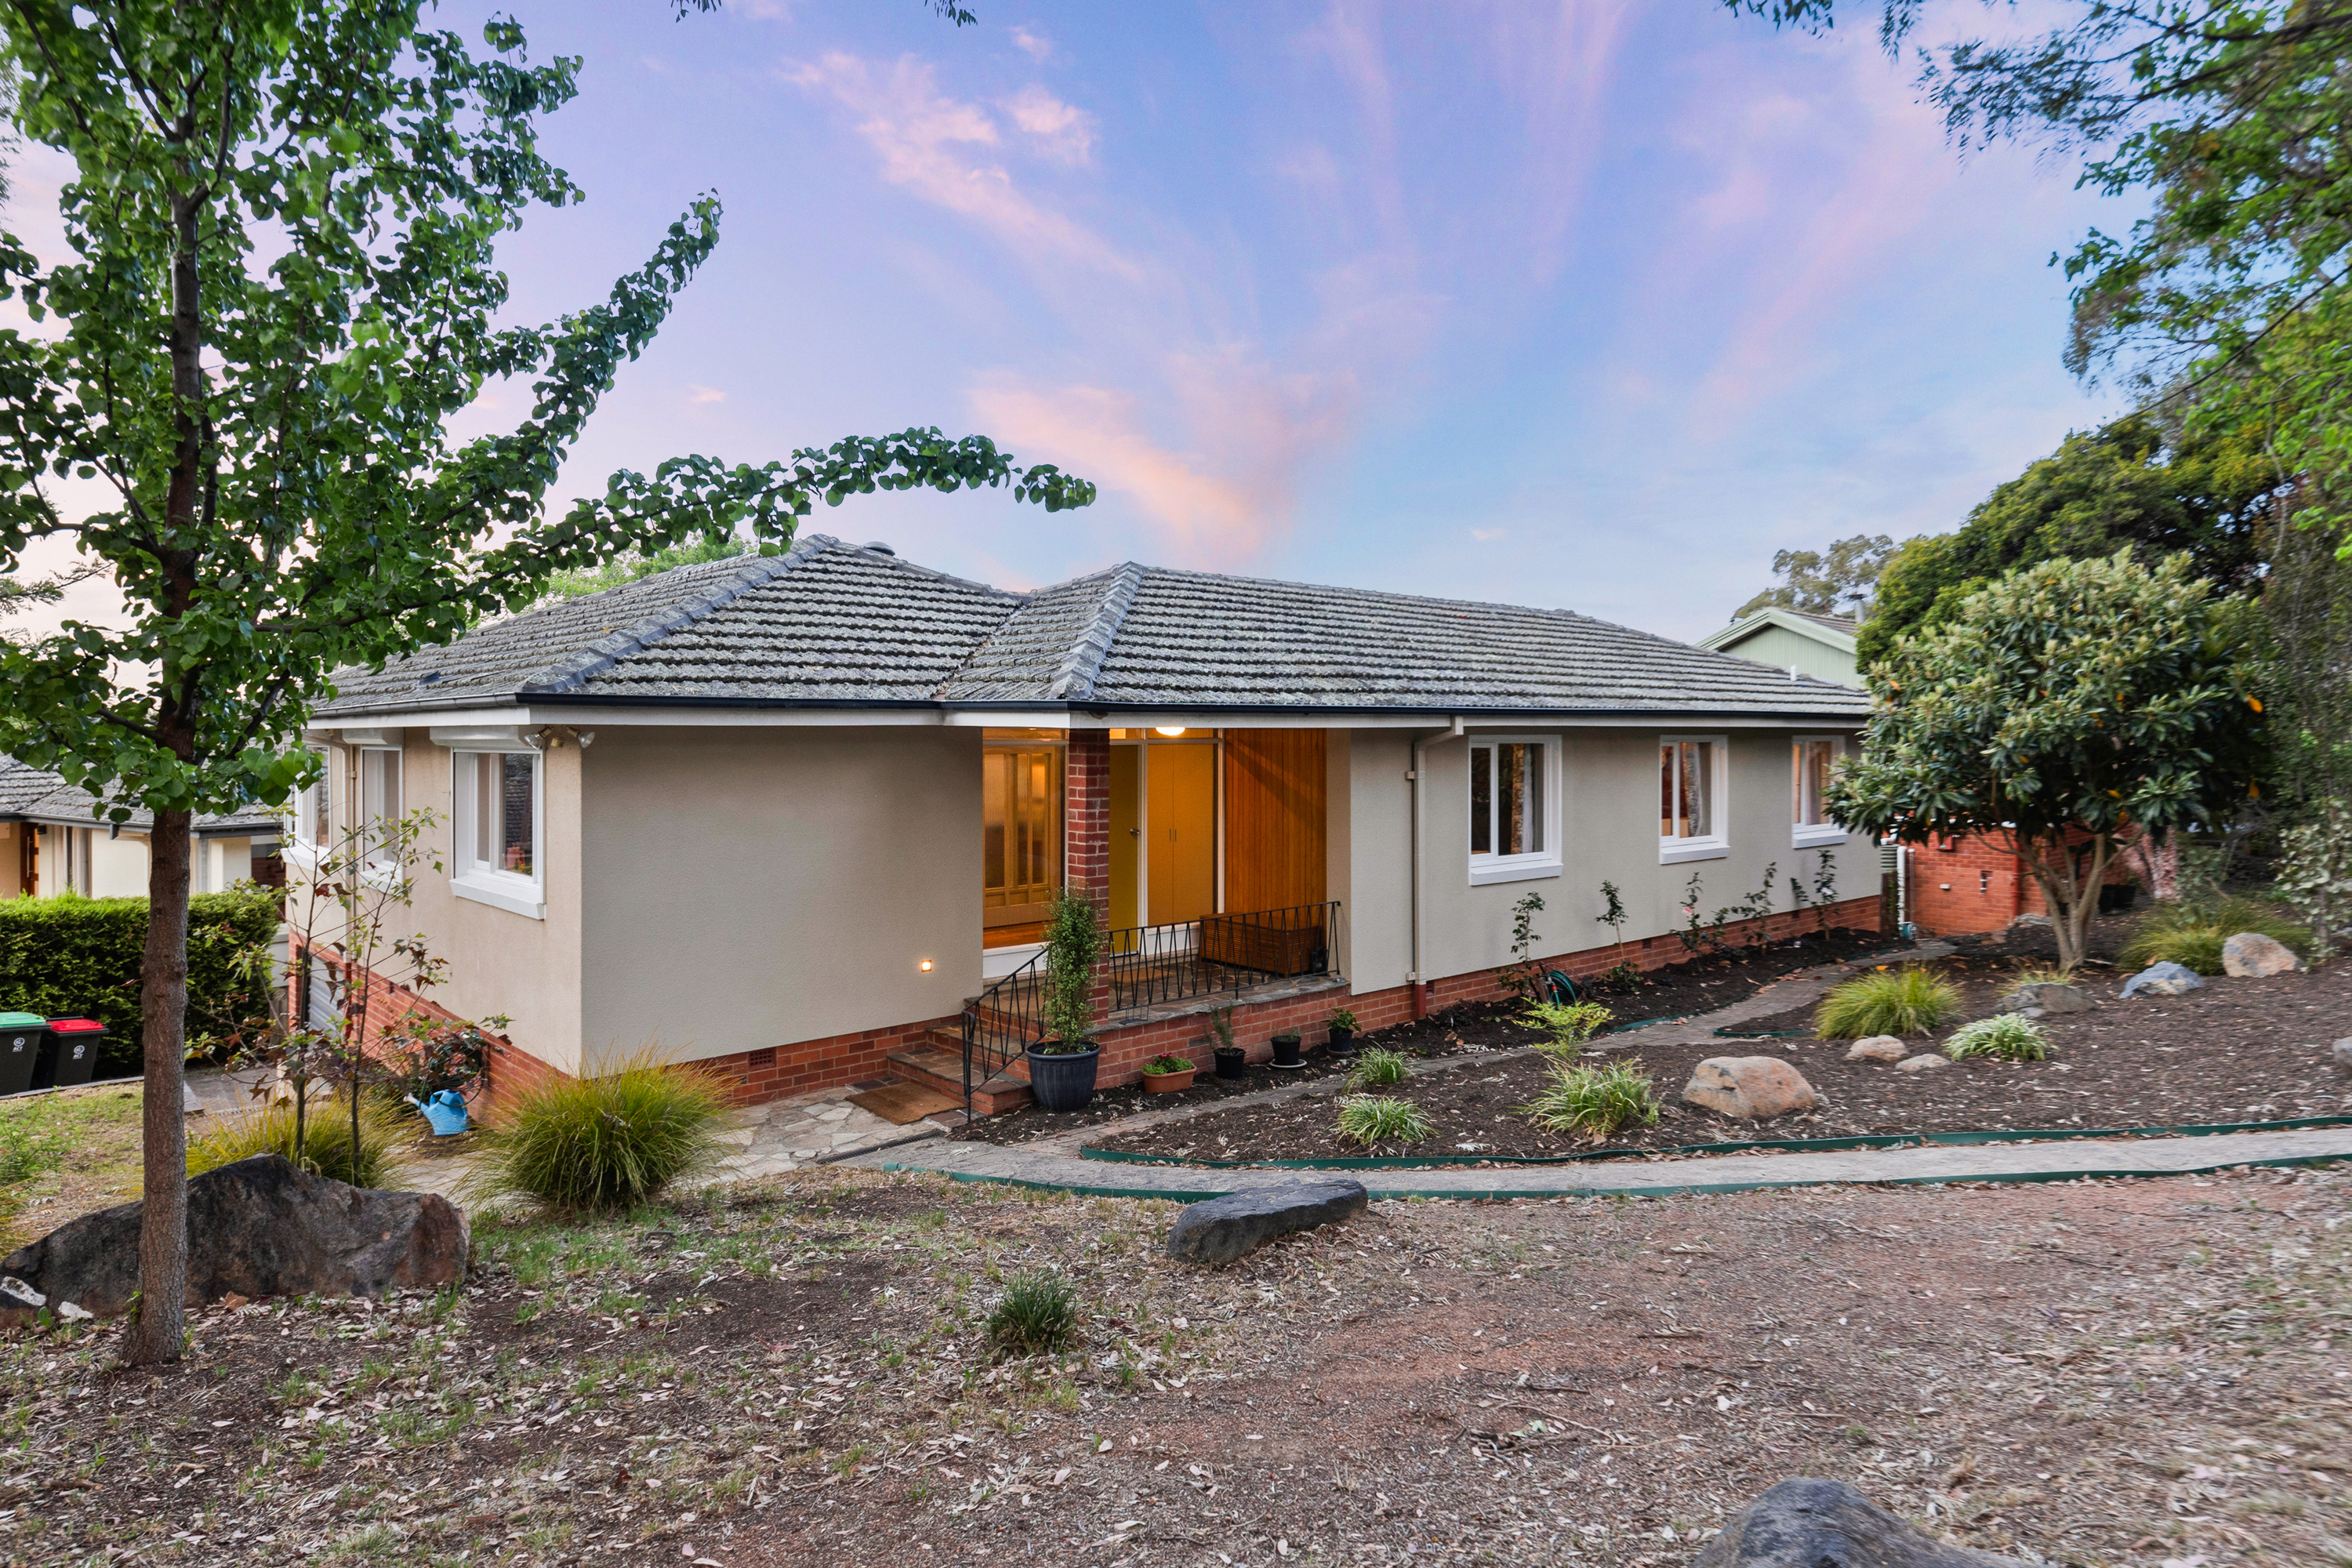
Privately cocooned amongst beautifully established gardens on an expansive 864sqm parcel, this substantial dual-level residence delivers an exceptional sense of warmth, privacy and flexibility in one of Canberra’s most tightly held blue-chip locations.
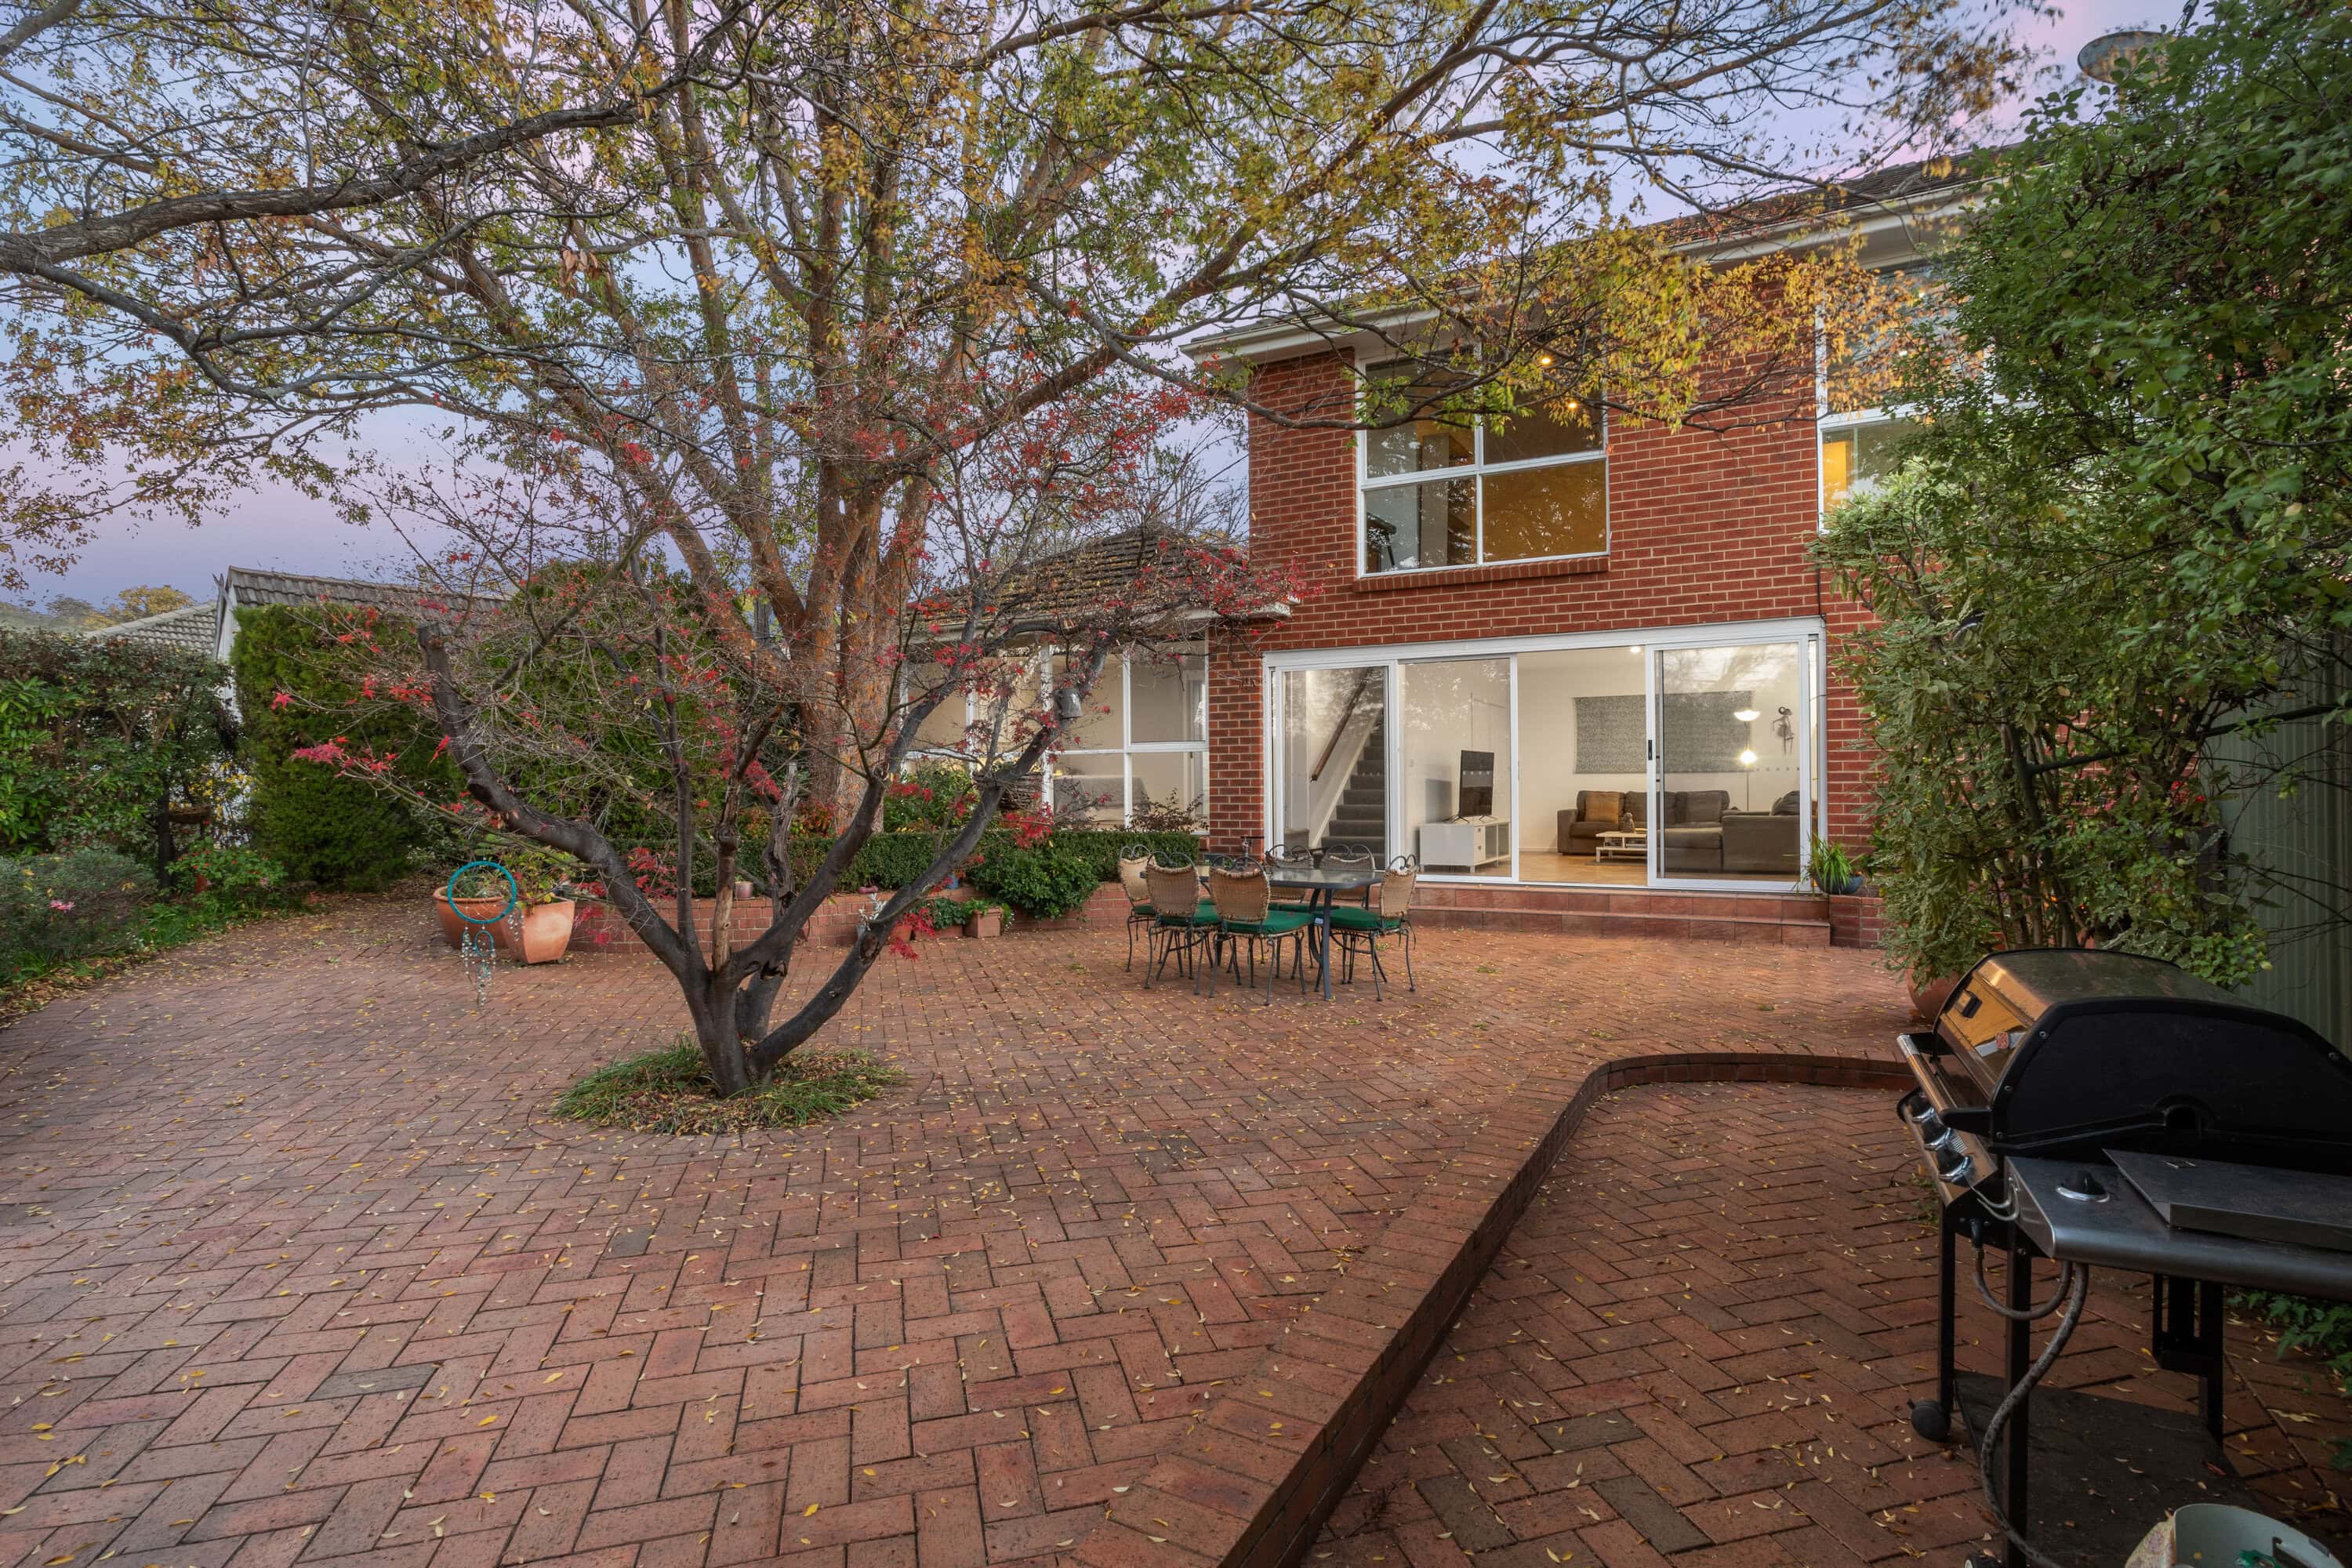
Thoughtfully designed for evolving family living, the home unfolds across multiple interconnected living zones, where oversized picture windows frame leafy outlooks at every turn and natural light pours through the interiors. Formal and informal spaces blend effortlessly, from the elegant lounge with feature fireplace through to the generous family room and sunlit dining areas that spill seamlessly onto the private brick-paved entertaining terrace. The updated kitchen sits at the centre of the home, offering excellent storage, quality appliances and a practical layout perfectly suited to both everyday living and large-scale entertaining.
Accommodation is equally impressive, with four generously scaled bedrooms, a dedicated study and two renovated bathrooms thoughtfully positioned across the versatile floorplan. The segregated main suite enjoys garden views, a walk-in robe and ensuite, while the upstairs bedrooms provide peaceful elevated outlooks and excellent separation for growing families. Beautifully maintained and surrounded by mature landscaping, the home offers immediate comfort with exciting scope to further personalise over time.
Positioned moments from Deakin shops, elite schooling, the Parliamentary Triangle and the walking trails of Red Hill, this is a rare opportunity to secure substantial family living in one of Canberra’s most prestigious enclaves.
* Expansive dual-level family residence privately positioned on a beautifully landscaped 864sqm parcel in tightly held Deakin
* Multiple interconnected living, dining and family spaces designed for both large-scale entertaining and everyday family functionality
* Updated kitchen with quality appliances, excellent storage, generous pantry space and seamless connection to surrounding living areas
* Four generously proportioned bedrooms plus a dedicated study, offering exceptional flexibility for families and work-from-home living
* Segregated main suite complete with walk-in robe, ensuite and tranquil garden outlooks
* Renovated bathrooms, oversized windows throughout and abundant natural light enhancing the home’s warm and inviting atmosphere
* Ducted heating, split-system comfort and feature fireplace
* Private brick-paved entertaining courtyard framed by established gardens and mature trees creating a true sanctuary setting
* Double garage with additional storage/workshop potential
* Prestigious location moments from Deakin shops, leading schools, Manuka Village, the Parliamentary Triangle and Red Hill reserve trails
Rates: $7,182pa (approx.)
Land Tax: $15,466pa (approx.)
UCV: $1,310,000 (2025)
EER: 2.0
Whilst all care has been taken to ensure accuracy in the preparation of the particulars herein, no warranty can be given, and interested parties must rely on their own enquiries. Please note that some images used across Belle Property listings may include digital enhancement for presentation purposes. Buyers are encouraged to refer to the advertising copy or speak with the listing agent for further clarification where required. This business is independently owned and operated by Belle Property Canberra. ABN 95 611 730 806 trading as Belle Property Canberra.