Subscribe


 6
 5
 2


Space, charm and tranquility in blue ribbon position
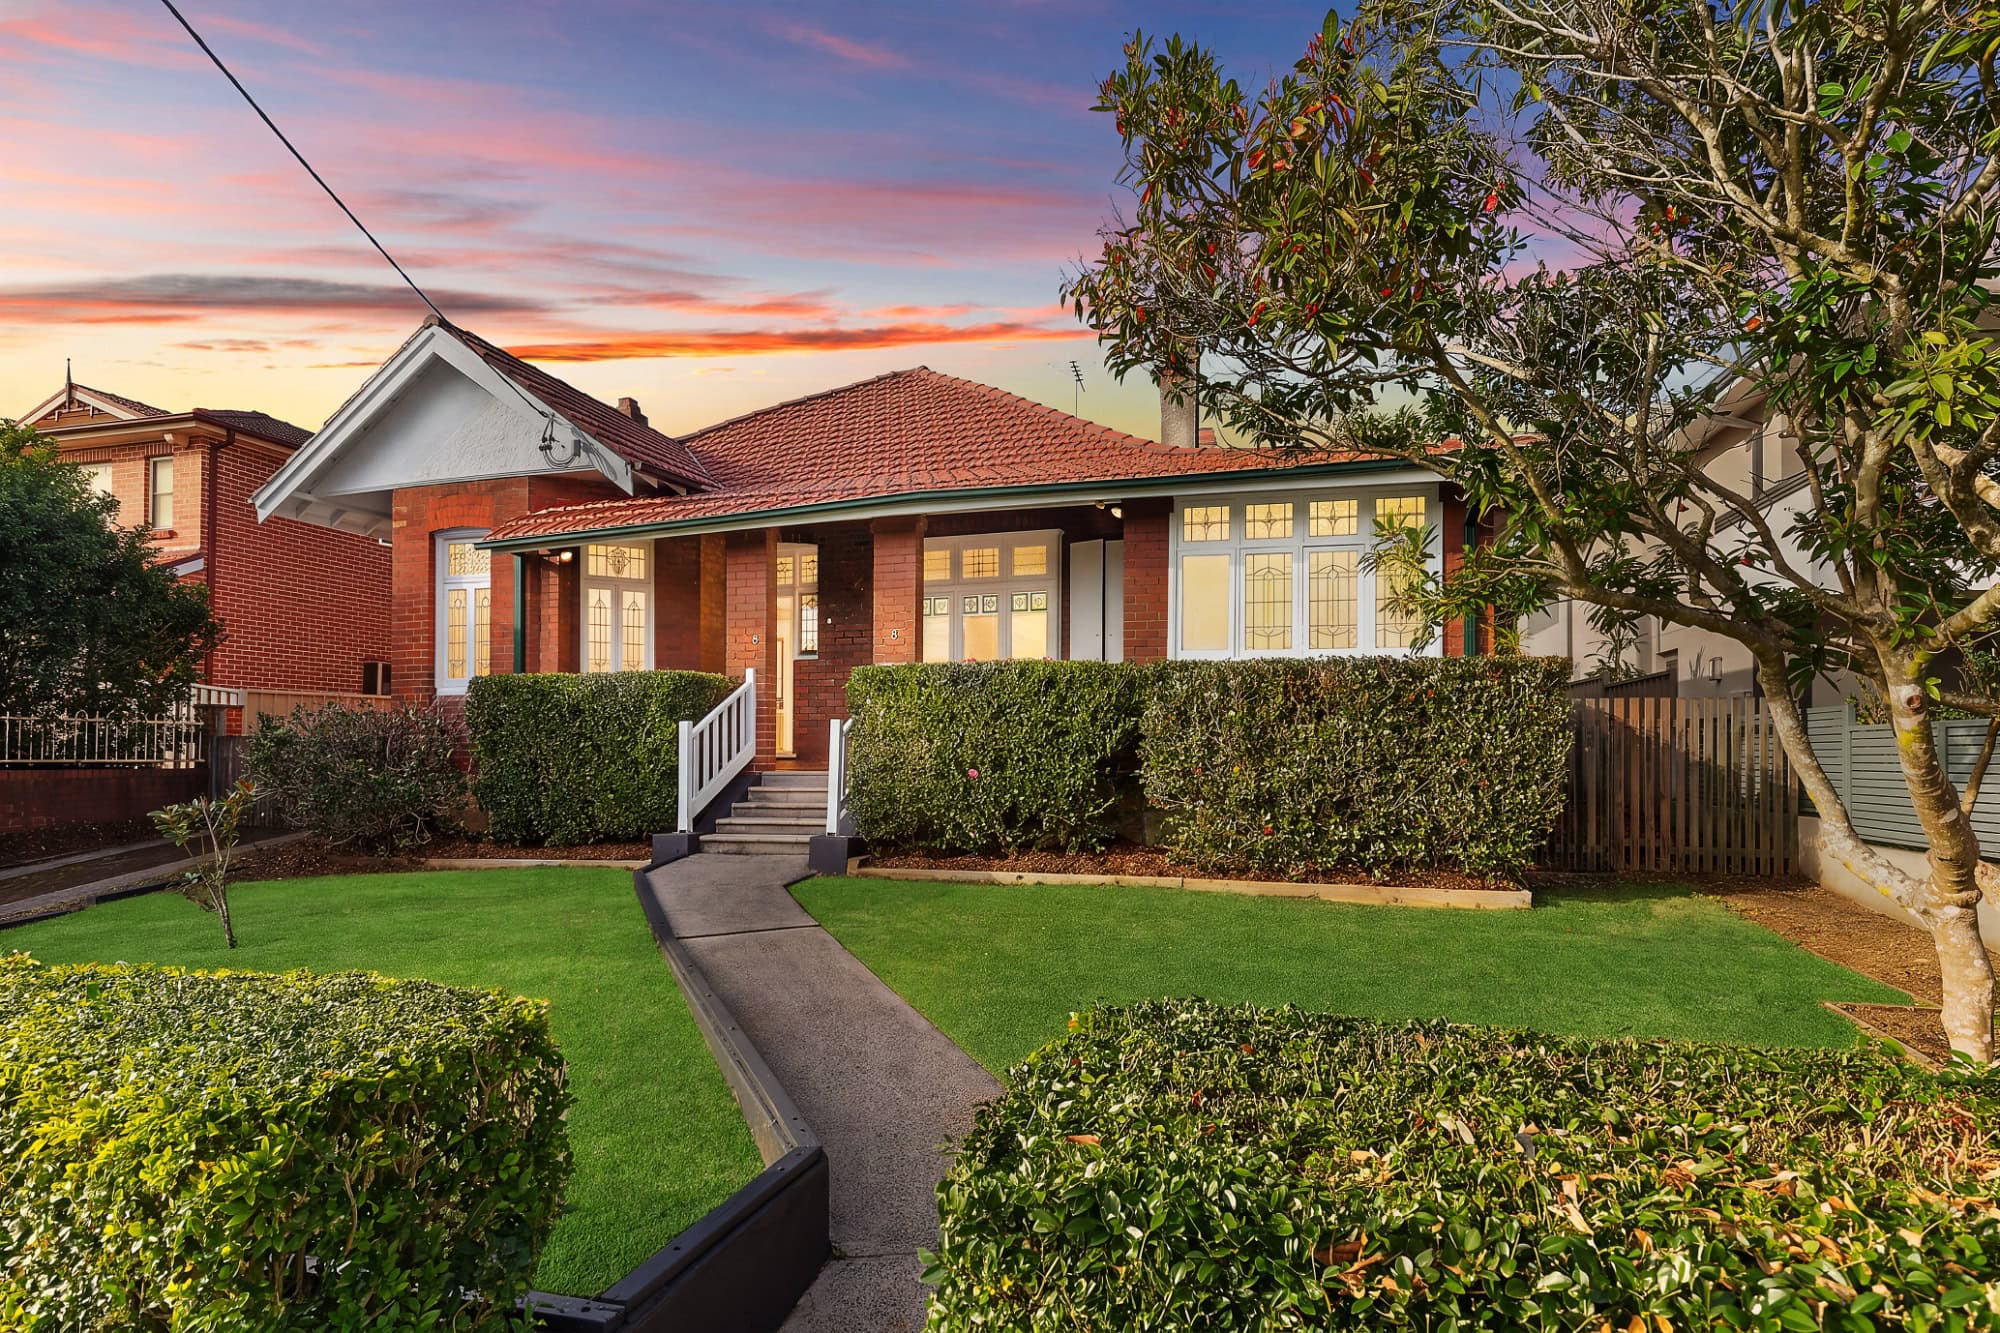
‘Lawarra’ is a beautifully maintained residence b.1936 occupying approx. 993sqm on Roseville’s prestigious east side close to the village and rail. Tightly-held for 36 years and blending gracious period details with tasteful updates and a substantial first floor addition, the floorplan is readily adaptable to the needs of a growing family complete with generous living areas, a home office and optional ground floor retreat with both separate entry and internal access. Embraced by sunlight and flowing to established level lawns and private gardens featuring a swimming pool at the rear, it delivers an exceptional indoor/outdoor lifestyle on a grand scale with timeless appeal and the convenience of close proximity to shops, cafes, highly regarded schools, Roseville Train Station and transport links to the city.
– High ceilings, multiple skylights, hydronic heating and two fireplaces
– Tallowwood floors, rich craftsmanship and extensive double glazing
– Formal lounge and dining rooms with intricate architectural features
– Open living/meals and island kitchen with Liban Marble benchtops
– Quality s/steel appliances include dishwasher and induction cooking
– Six bedrooms with built-ins, large master has ensuite including bath
– Ground floor retreat/bedroom has sitting area, wet bar and bathroom
– Classic full Art Deco bathroom, fourth bathroom and internal laundry
– Covered rear deck with motorised awning extending over the garden
– Level lawns, heated ionised pool, double carport, driveway parking
– Garden workshop, amazing storage, rain tank and 3kW solar panels
– Convieniently located approx. 290m from Roseville Train Station
– Approx. 300m from local shops, cafes and the historic Roseville Cinema
– Within 2.0km of both Lindfield village and heart of Chatswood CBD
– Zoned Roseville Public and Killara High, approx. 600m to Roseville College