Subscribe


 5
5  3
3  2
2 
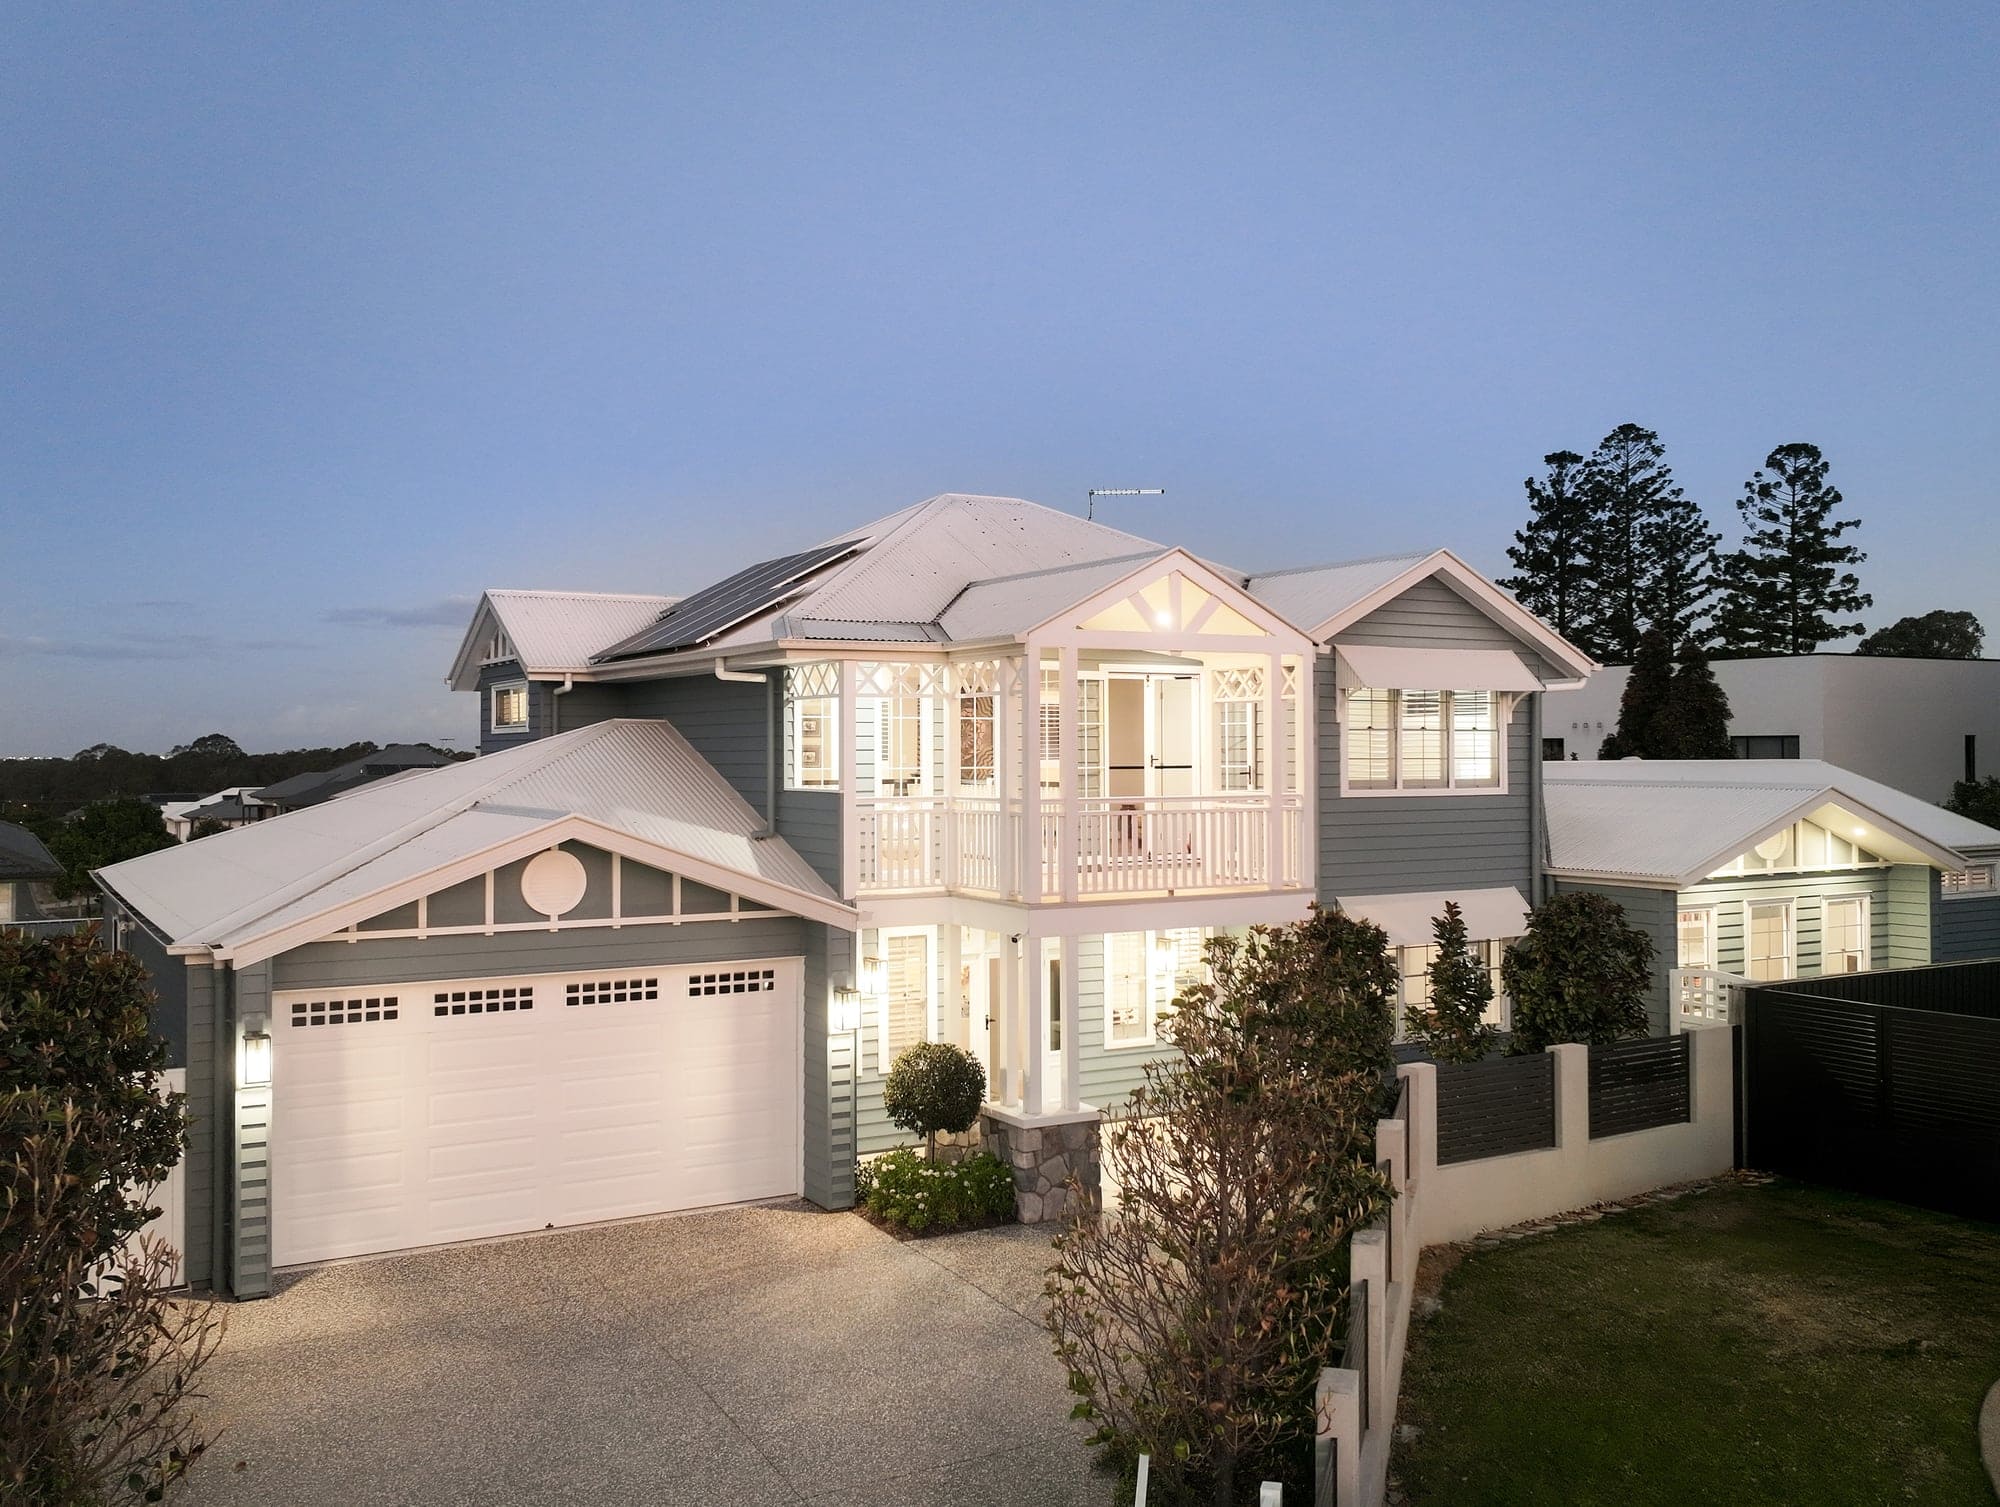
HAMPTONS PERFECTION WITH LUXURIOUS OUTDOOR LIVING
Showcasing timeless Hamptons-inspired style and exceptional family proportions, this impressive five-bedroom residence delivers a luxurious lifestyle package within a private gated setting. Positioned on a generous 818m² block, the expansive design pairs multiple living zones with superb outdoor entertaining, a mineral swimming pool, luxurious spa and large level yard, all tucked within a sought-after Bridgeman Downs cul-de-sac.
There is simply nothing else quite like this in Bridgeman Downs. A truly bespoke residence, this fully custom-built home brings an exceptional interpretation of Hamptons-inspired living to an elevated and tightly held cul-de-sac setting. Designed with a level of individuality rarely seen in the area, it delivers the timeless elegance, grandeur and relaxed sophistication synonymous with the Hamptons aesthetic, yet with a personality entirely its own. Every aspect of the home has been conceived to create an experience rather than simply a residence — resulting in a property that feels considered, refined and genuinely one-of-a-kind. Recently nominated in the Queensland HIA Home Awards, this is a home that deserves to be experienced in person.
Perfecting its Hamptons pedigree with a grand façade and detailed stonework, the home opens into a sophisticated and elegant interior. Oak-look ceramic tiling flows through the entrance, kitchen and generous open-plan living and dining, combining the warmth of timber with exceptional durability and practicality. A plush media room and private upstairs lounge provide enviable family flexibility, whilst the kitchen showcases timeless shaker joinery with superb storage extending into a large butler’s pantry. A farmhouse sink and premium Miele and AEG appliances will delight any chef, whilst striking stone tops expansive bench space and a large centre island.
Stacker doors open to a large entertainer’s pavilion, beautifully tiled and covered for year-round enjoyment. Entertaining calibre is elevated by a premium outdoor kitchen complete with BBQ, sink, bar fridge and cabinetry, whilst manicured landscaping extends to a fenced, flat backyard with plenty of space for children and pets. Luxurious resort-inspired appeal continues with a large in-ground mineral swimming pool, tiled poolside lounging and a gorgeous gazebo housing its own private hot spa.
Formal accommodation is extensive, with the home uniquely offering two ground-floor master bedrooms, each appointed with a large walk-in robe and premium ensuite featuring dual vanities and full-height tiling. Three additional bedrooms bring the home’s total to five, privately positioned upstairs with two including walk-in robes. The family bathroom continues the elegant aesthetic with a separate bath, whilst an additional powder room provides further convenience.
Additional features include a study with built-in desk, guest powder room, MyAir ducted air-conditioning, ceiling fans, plantation shutters, generous internal laundry and excellent dedicated storage. A double remote garage is complemented by two additional off-street parking spaces, whilst secure gated access, a powered garden shed and automated garden irrigation add further convenience.
Peacefully tucked away within a private Bridgeman Downs cul-de-sac, this exceptional address offers superb convenience with Carseldine Home Centre, Carseldine Shopping Central, transport links and St Paul’s School all just moments away. Delivering luxury, privacy and exceptional family functionality, this is a lifestyle package of enduring appeal.
– 818m² block in a private Bridgeman Downs cul-de-sac
– Grand Hamptons home with detailed stonework and sophisticated interiors
– Oak-look ceramic tiling, plantation shutters and MyAir ducted air-conditioning
– Generous open-plan living and dining plus plush media room and private upstairs lounge
– Premium kitchen with shaker joinery, stone benches, large centre island, farmhouse sink, butler’s pantry and premium Miele and AEG appliances
– Expansive covered and tiled entertainer’s pavilion with seamless indoor/outdoor connection
– Premium outdoor kitchen with BBQ, sink, bar fridge and generous cabinetry
– Large in-ground mineral swimming pool with tiled poolside lounging plus gazebo with hot spa
– Flat, fenced backyard framed by manicured landscaping
– Two ground-floor master suites, each with walk-in robe and premium ensuite bathrooms
– Three additional bedrooms upstairs, two with walk-in robes
– Elegant family bathroom with separate bath plus additional powder room
– Built-in study/generous laundry/excellent storage
– Double remote garage plus two additional off-street parking spaces and gated entry
– Powered garden shed and automated garden irrigation
– Moments from Carseldine shopping, transport links and St Paul’s School