Subscribe


 5
 3
 2

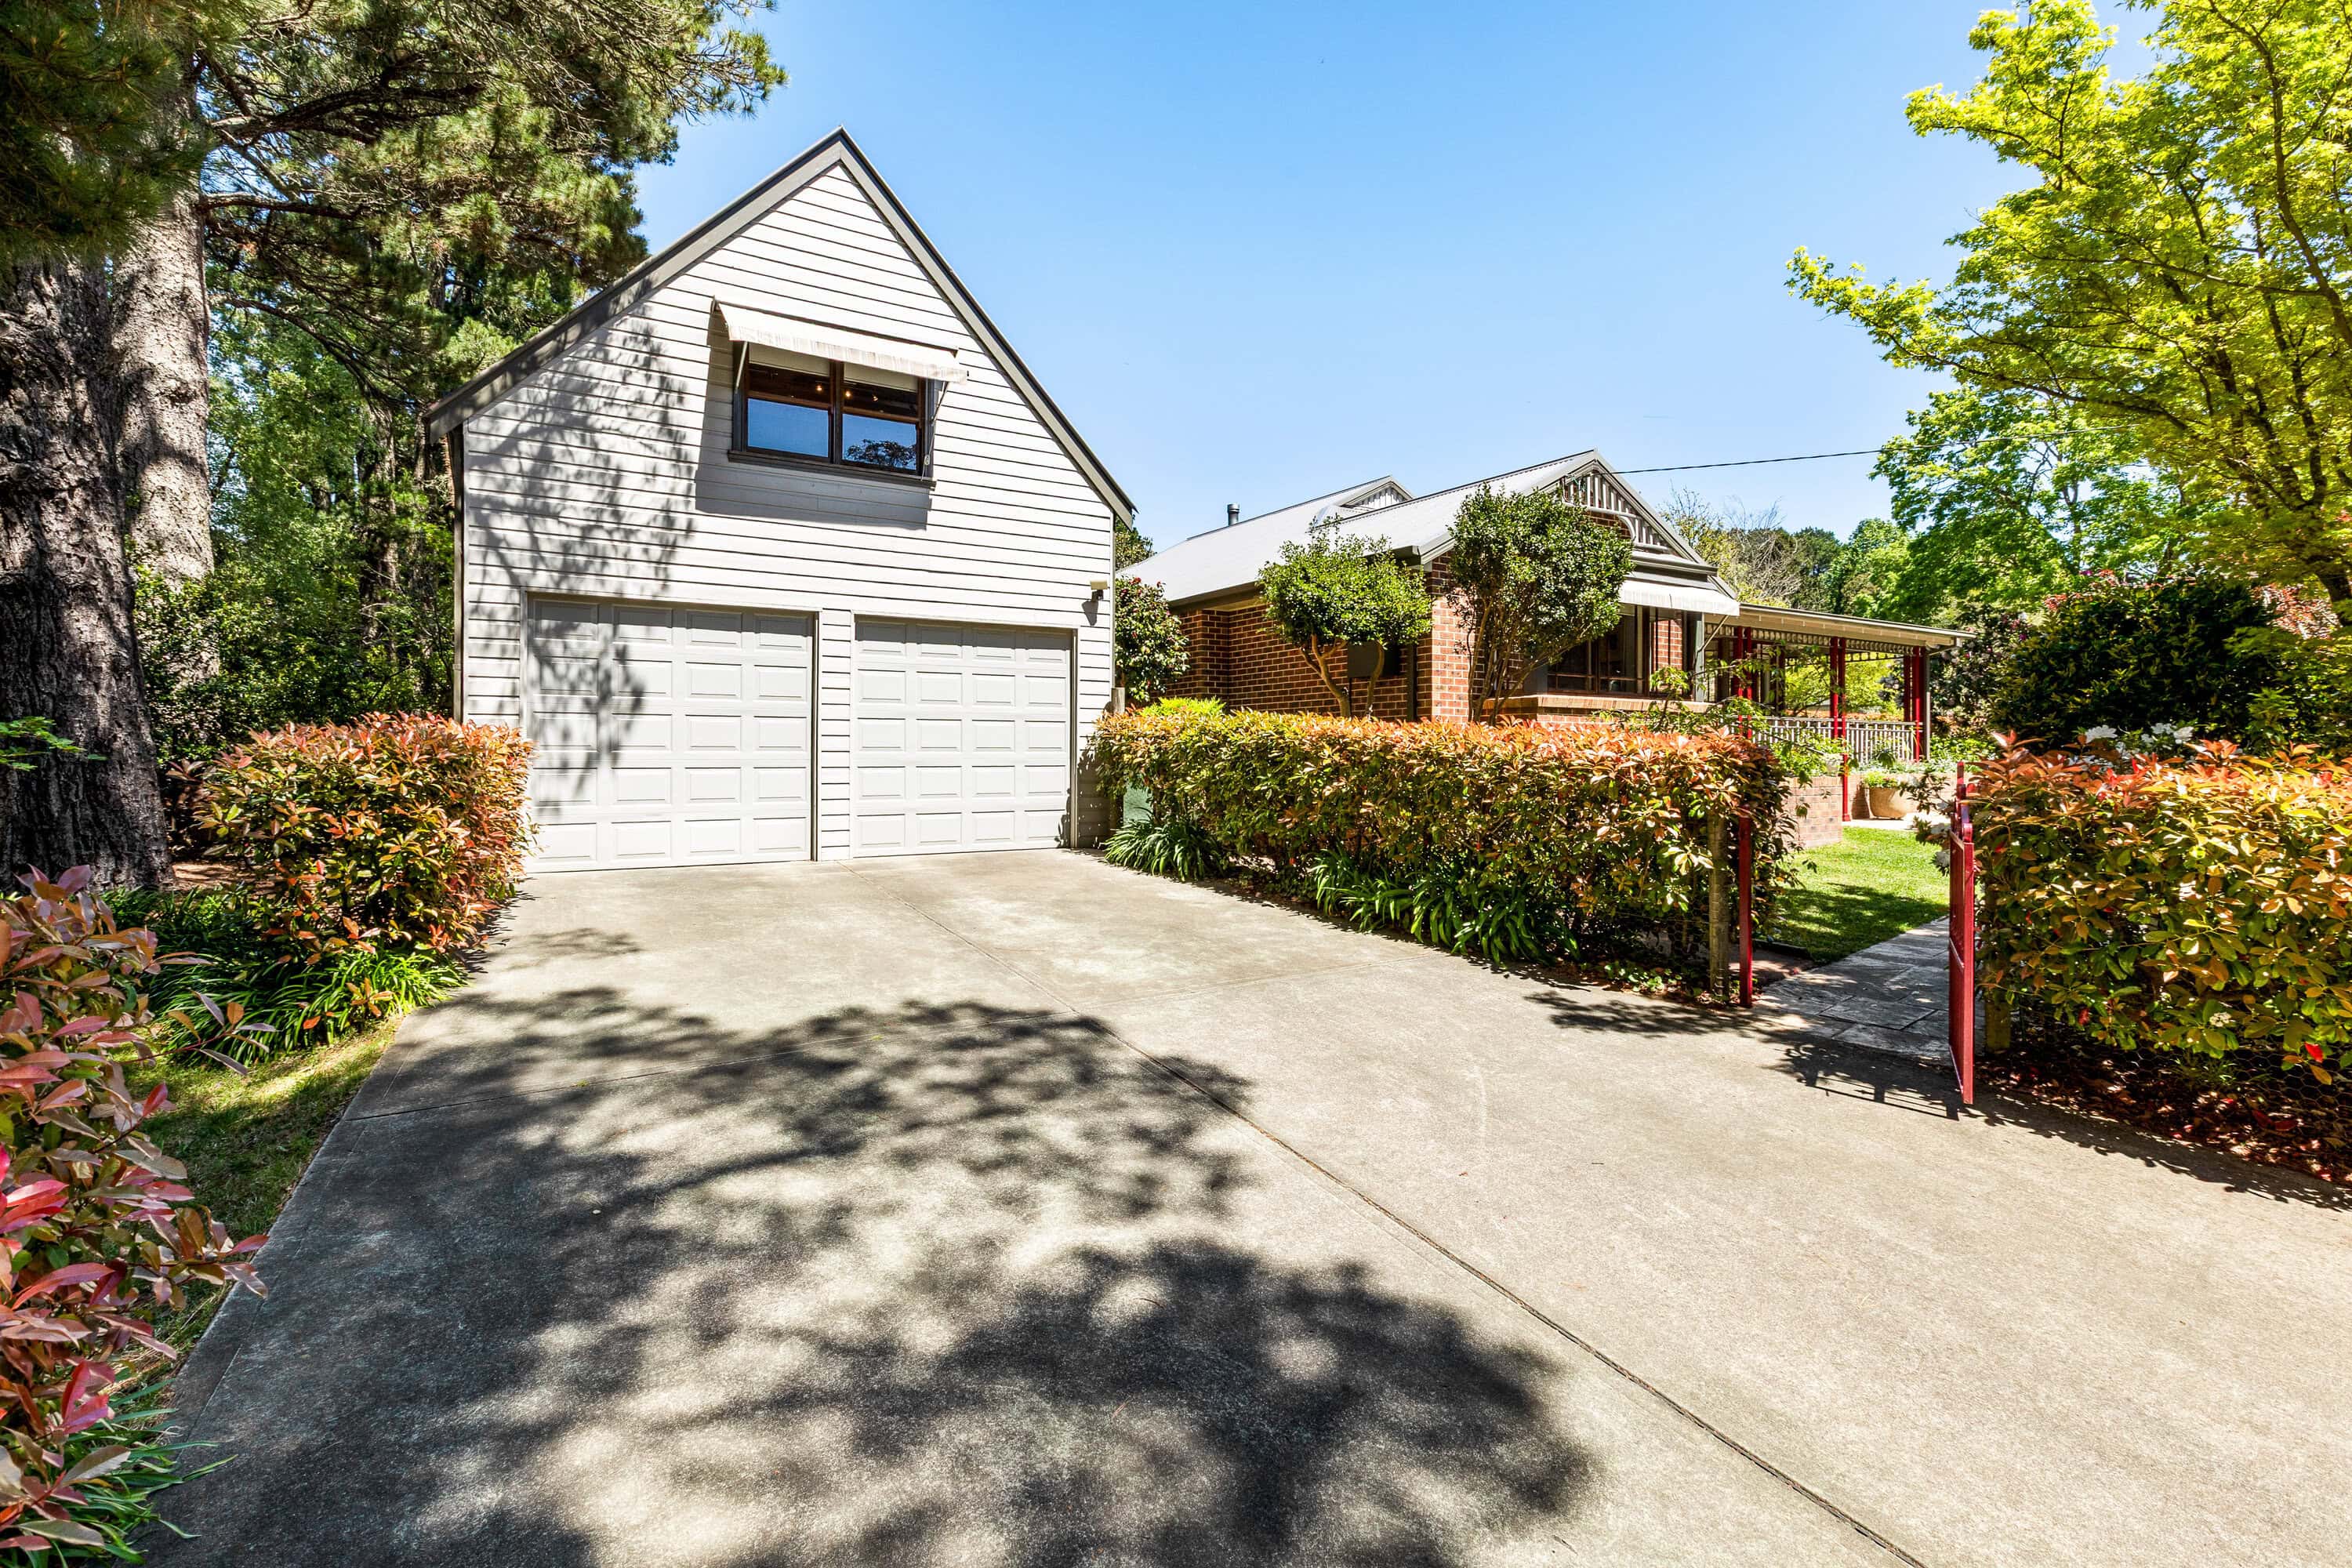
Generous Family Living with Exceptional Versatility
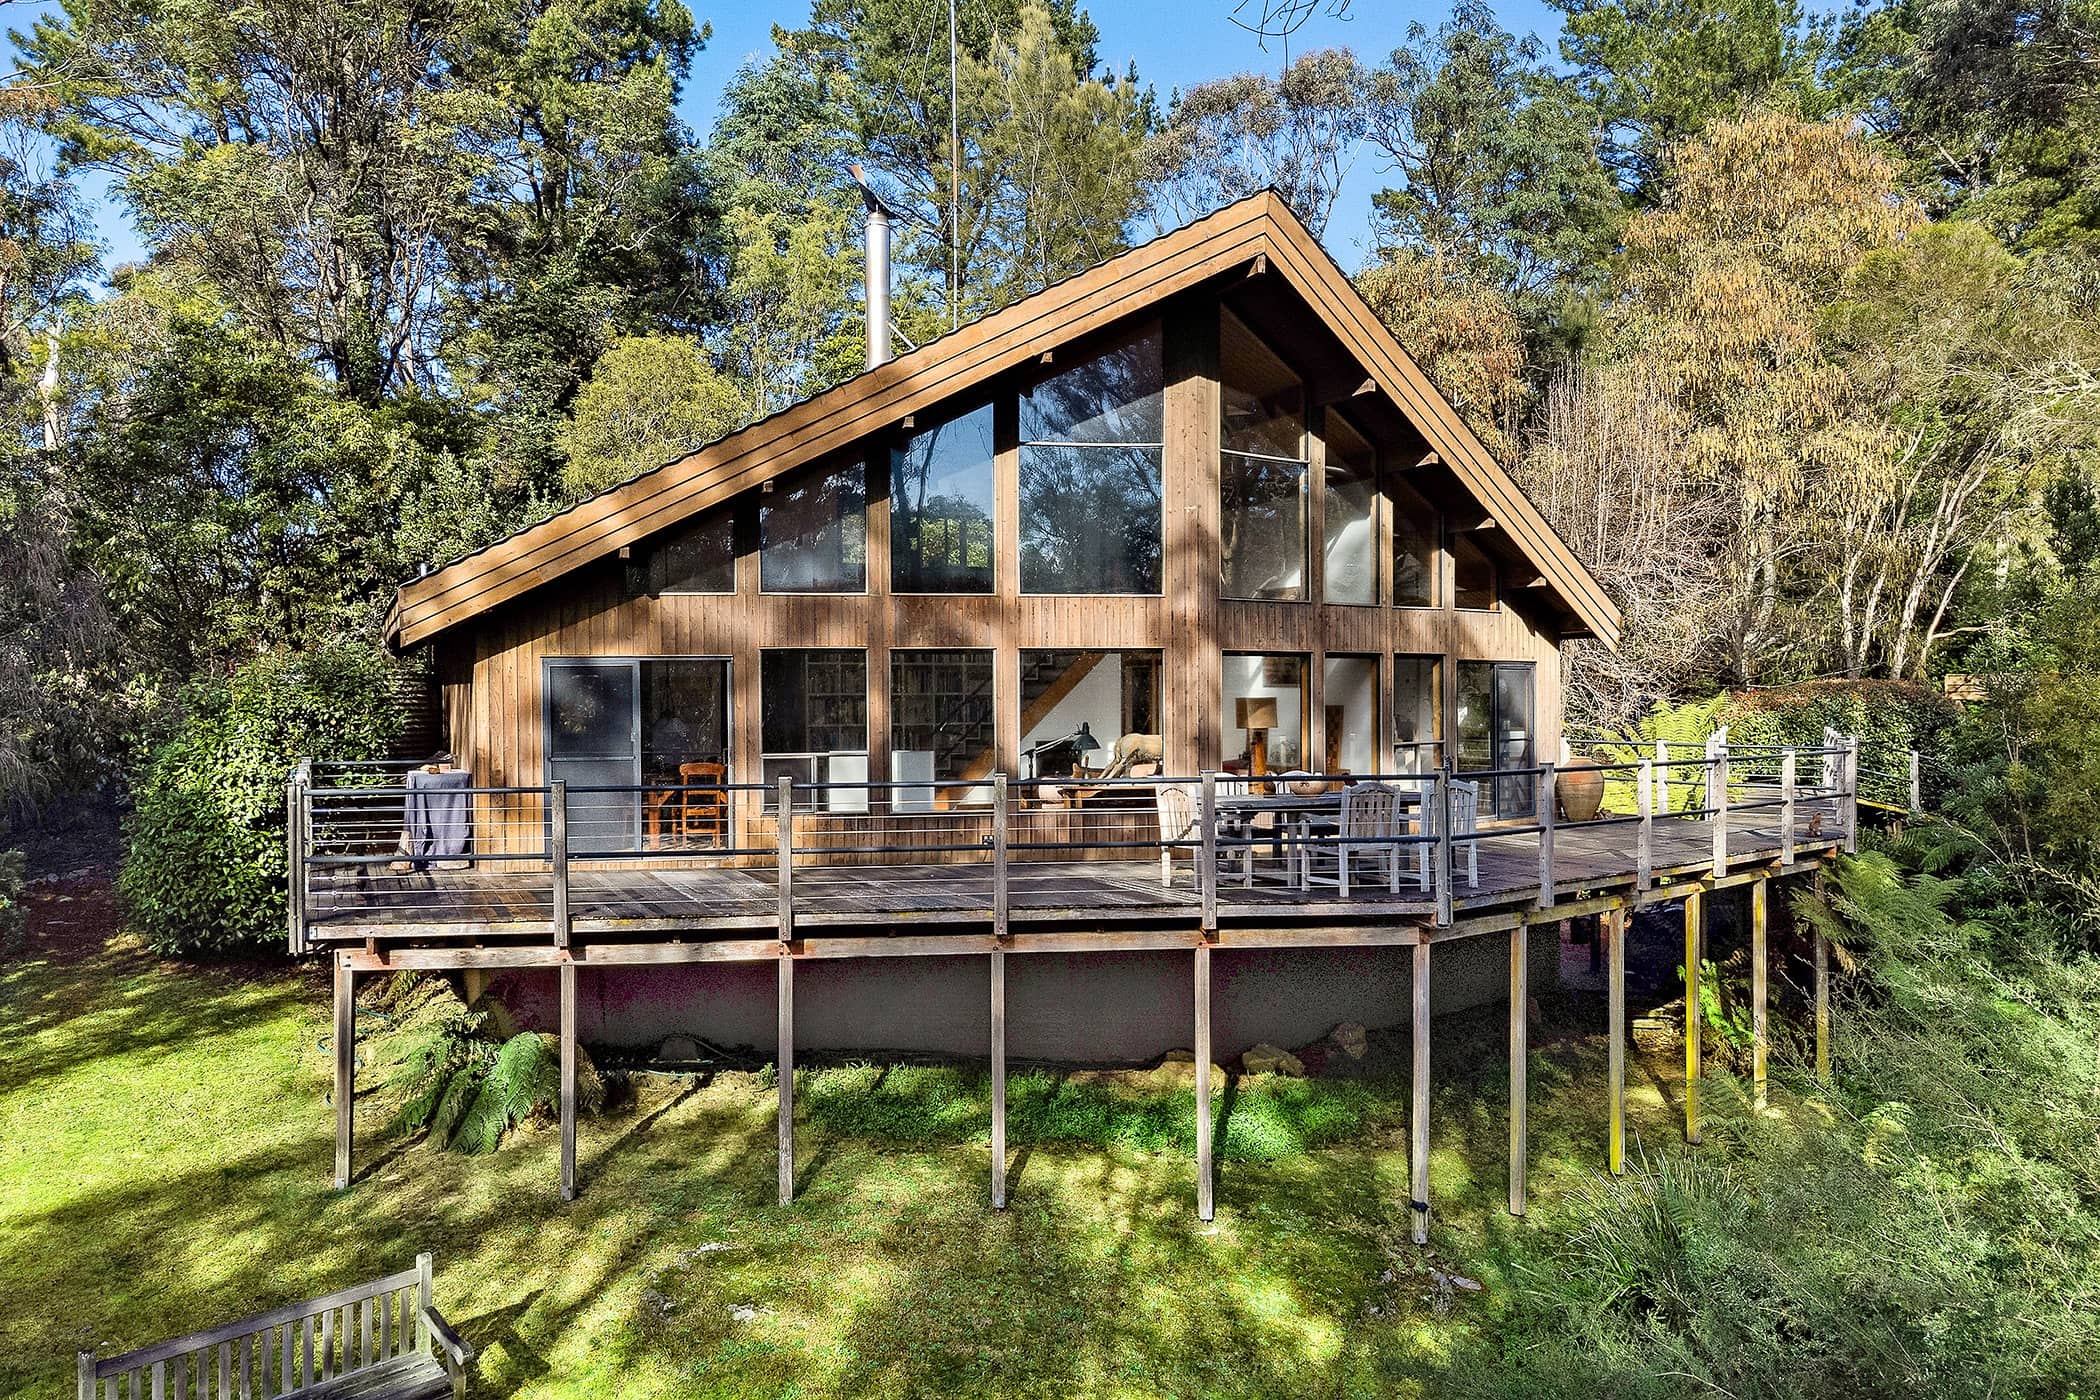
Combining generous proportions with an abundance of versatile living spaces, 42 Backhouse Street, Wentworth Falls presents an appealing opportunity for families seeking space, flexibility and the chance to make a home their own. With five bedrooms, multiple living areas and an impressive collection of additional spaces, the property offers a well-rounded layout with room to accommodate every stage of family life.
The interiors reveal a considered arrangement of living and entertaining spaces, with the kitchen connecting to the family room and dining area to create a natural hub for everyday living. A separate living room provides a quieter place to retreat, while the adjoining sunroom offers further flexibility as a sitting room, reading space or relaxed retreat. Extending the home’s entertaining options, the covered outdoor area provides a welcoming setting for gatherings with family and friends.
Five bedrooms provide comfortable accommodation, led by the main bedroom with its walk-in wardrobe and private ensuite. Built-in wardrobes to several additional bedrooms, a central bathroom, separate WC and dedicated laundry add to the home’s practical appeal, ensuring the layout caters effortlessly to busy family routines.
Beyond the main residence, a separate double garage is complemented by a substantial workshop, offering valuable space for hobbies, projects or storage. An expansive loft above introduces further possibilities, with potential for a studio, home office or recreation space.
Offering scale, flexibility and a wealth of additional space, this is a property with plenty to offer today and exciting scope to personalise for the future.
* Five-bedroom residence with a flexible family layout
* Spacious family room adjoining the kitchen
* Separate living room and dedicated dining area
* Sunroom providing an additional sitting or retreat space
* Central kitchen overlooking the adjoining living zones
* Main bedroom with walk-in wardrobe and private ensuite
* Built-in wardrobes to several additional bedrooms
* Main bathroom and separate WC
* Dedicated laundry
* Covered outdoor entertaining area
* Separate double garage with additional storage
* Substantial adjoining workshop
* Expansive loft with versatile potential
* Multiple living zones to accommodate family life