Subscribe


 5
5  4
4  4
4 
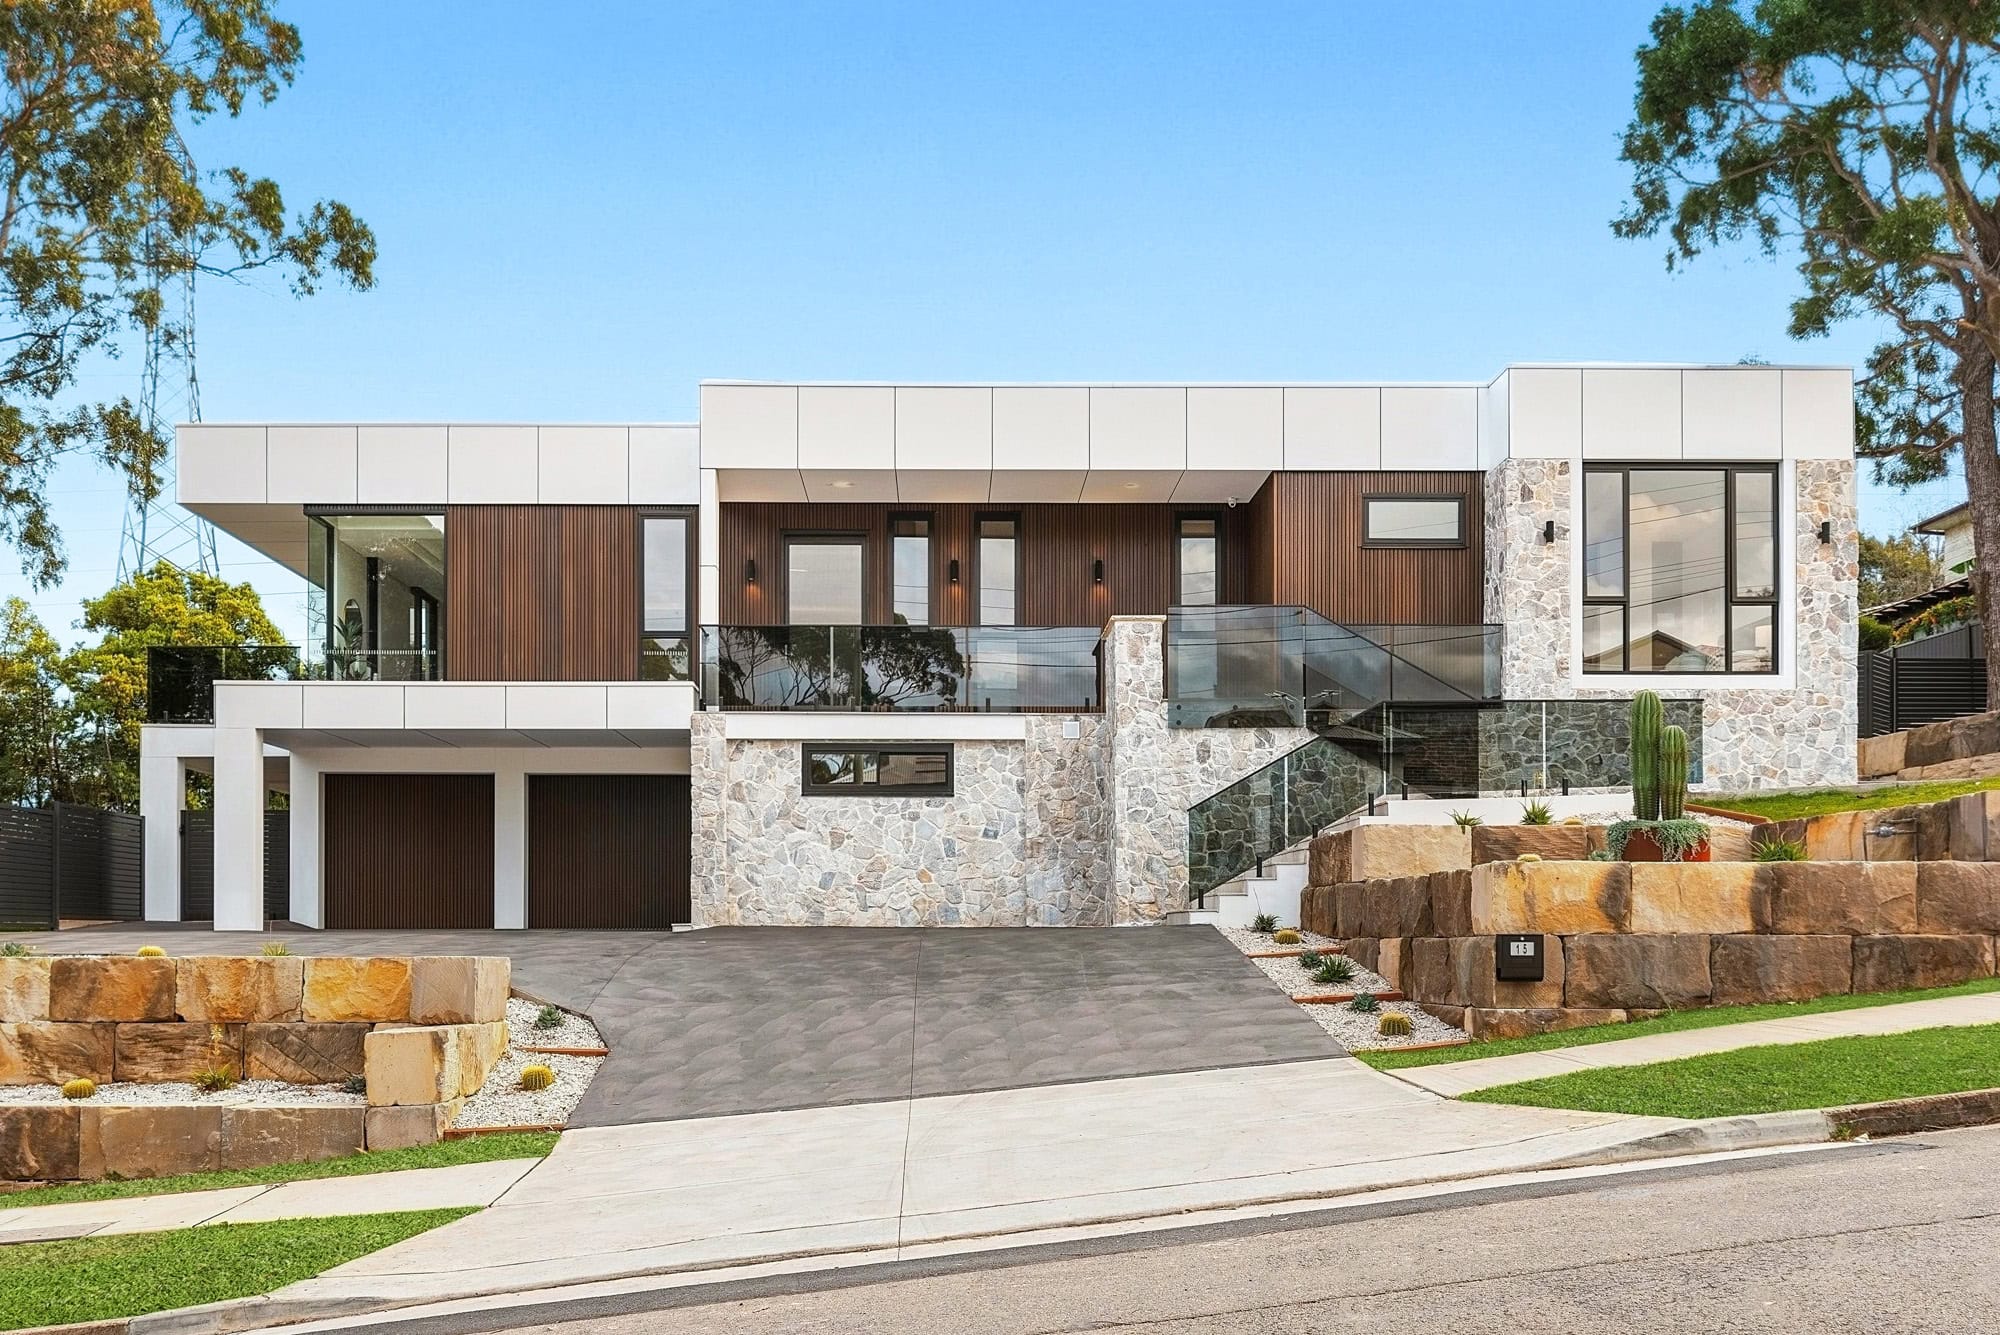
Masterfully Reimagined Luxury Family Living in a Premier Corner Setting
Masterfully reinterpreted and enhanced to embrace its prized corner setting and idyllic leafy outlooks, this custom-designed residence delivers an exceptional family lifestyle of luxury, flexibility and effortless sophistication. Thoughtfully unfolding across two expansive levels, the home provides outstanding versatility with multiple living areas, bedrooms on both floors and seamless independence for multi-generational family living.
Bathed in natural light, the upper level showcases soaring three-metre ceilings, expansive glazing and app-controlled electric blinds, while open plan living and dining spaces extend to enjoy tranquil treetop vistas. At its heart, a bespoke designer kitchen and fully equipped butler’s pantry feature premium Bosch appliances and elegant finishes, creating a sophisticated hub for everyday living and entertaining. Complementing the home’s impressive scale, two luxurious primary suites offer refined walk-in wardrobes and beautifully appointed ensuites, while integrated smart home technology places climate, lighting and security control at your fingertips.
Positioned on a commanding 803sqm corner parcel with an impressive 31-metre frontage, this striking residence enjoys exceptional convenience to North Rocks Shopping Centre, leading schools including James Ruse Agricultural High School, The King’s School and Tara Anglican School for Girls, along with major arterial connections and express city transport.
• Reconceptualised dual-level home maximising leafy outlooks and contemporary luxury
• Landscaped corner parcel with striking stone-accented façade and modern street appeal
• Smart home integration with app-controlled lighting, ducted air conditioning and electric blinds
• Open plan living and dining zones with three-metre ceilings and seamless balcony connection
• Bespoke kitchen and butler’s pantry appointed with premium Bosch appliances throughout
• Additional lower-level living retreat with private entry, wet bar, bathroom and bedrooms
• Two luxurious primary suites featuring walk-in wardrobes and elegant ensuites
• Built-in storage to all bedrooms plus stylish family bathroom with freestanding bathtub
• Double garage with epoxy flooring, extensive storage, internal access and natural light
• Minutes to elite schools, shopping centres, M2/M7 motorways and express city buses