Subscribe


 3
3  2
2  2
2 
Classic Character Home Given a Contemporary Edit
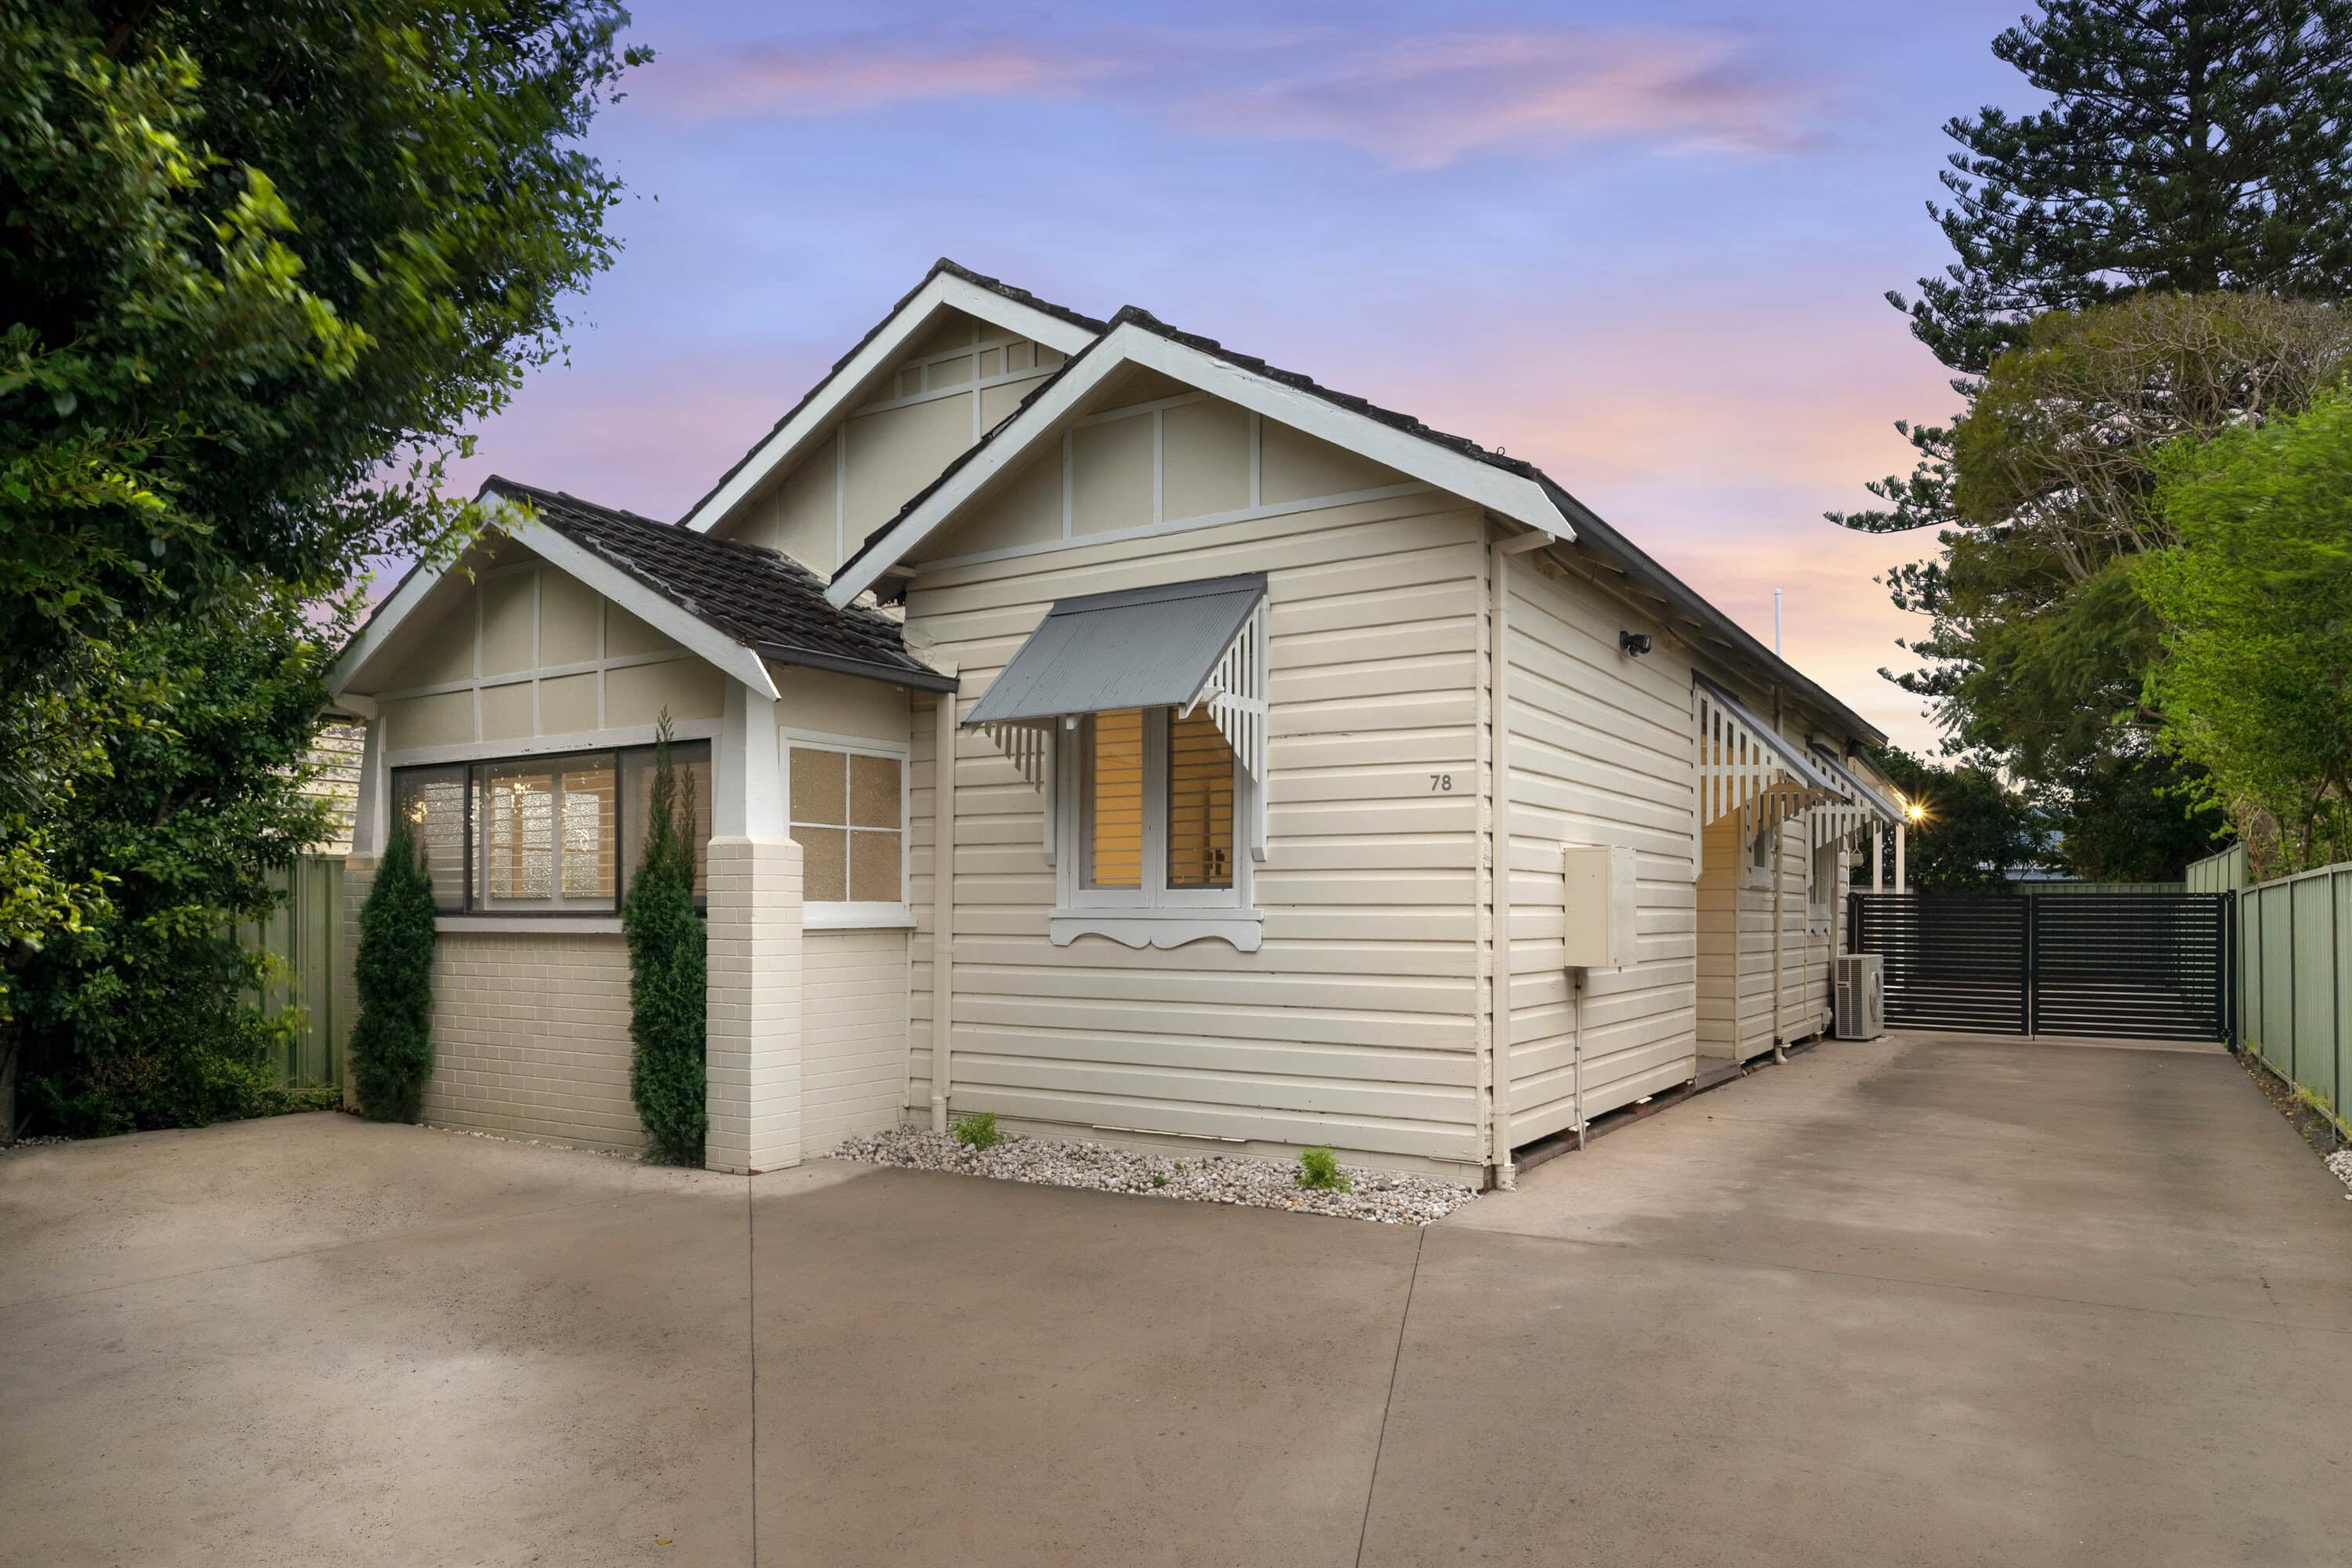
There is something particularly compelling about a 1930s Californian bungalow that has been given a contemporary edit without erasing original details. Behind electric gates, this weatherboard classic has been comprehensively renovated across 423.7sqm, retaining polished timber floors, ornate plaster ceilings and a front sunroom, plus separate living and dining zones, two renovated bathrooms, air-conditioning and a kitchen finished in substantial 60mm stone benchtops. Two sets of French doors extend the main living zones onto a broad entertaining deck, with the north-facing backyard opening beyond to the lawn and garden. The main bedroom claims the original sunroom as an adjoining office, creating a useful separation between work and rest, while two further bedrooms offer the same double-sized dimensions. Outside, a modern concrete driveway delivers multi-vehicle off-street parking, adding daily ease to a property where the original architecture has been given a current interpretation. Then there is Hamilton itself, with Beaumont Street’s restaurants and cafes around 400m away, Aldi close enough to make the weekly shop a breeze, and Hamilton Station providing a direct rail connection to the city. The harbour foreshore and Newcastle’s beaches are less than 10 minutes away, while Hamilton Public School, Newcastle High, HSPA and the weekend farmers’ markets at Newcastle Showground are all within easy reach. Zoned B4 Mixed Use, the property also brings future flexibility, with the potential for a combination of commercial and residential uses, STCA.
– C 1930s weatherboard bungalow extensively renovated across 423.7sqm
– Living and dining rooms extends to the rear entertaining area via French doors
– Contemporary kitchen with 60mm stone benchtops and modern appliances
– Three bedrooms, two robed and two air conditioned, main with adjoining office
– Two renovated bathrooms with showers, stone-topped vanities and concealed cistern WCs
– Original polished timber floors and ornate plaster ceilings retained
– Plantation shutters add a quality finished to internal double-hung windows
– Secure north-facing fenced backyard
– Handy outdoor storage sheds for tools, bikes and boards
– Electric gated entry opens to a new concrete driveway with multi-car parking
– B4 Mixed Use zoning with commercial and residential potential (STCA)
– Hamilton’s diverse eateries, upgraded Gregson Park and an eclectic retail strip in wandering distance
– Walk to popular Hamilton Public School and the local tennis courts
We have obtained all information used in the preparation of this document from third party sources however, we cannot guarantee the accuracy or currency of this information. Prospective purchasers and their advisors are advised to carry out and rely on their own enquiries and investigations in relation to the information in this document and the property it concerns.