Subscribe


 5
5  5
5  2
2 
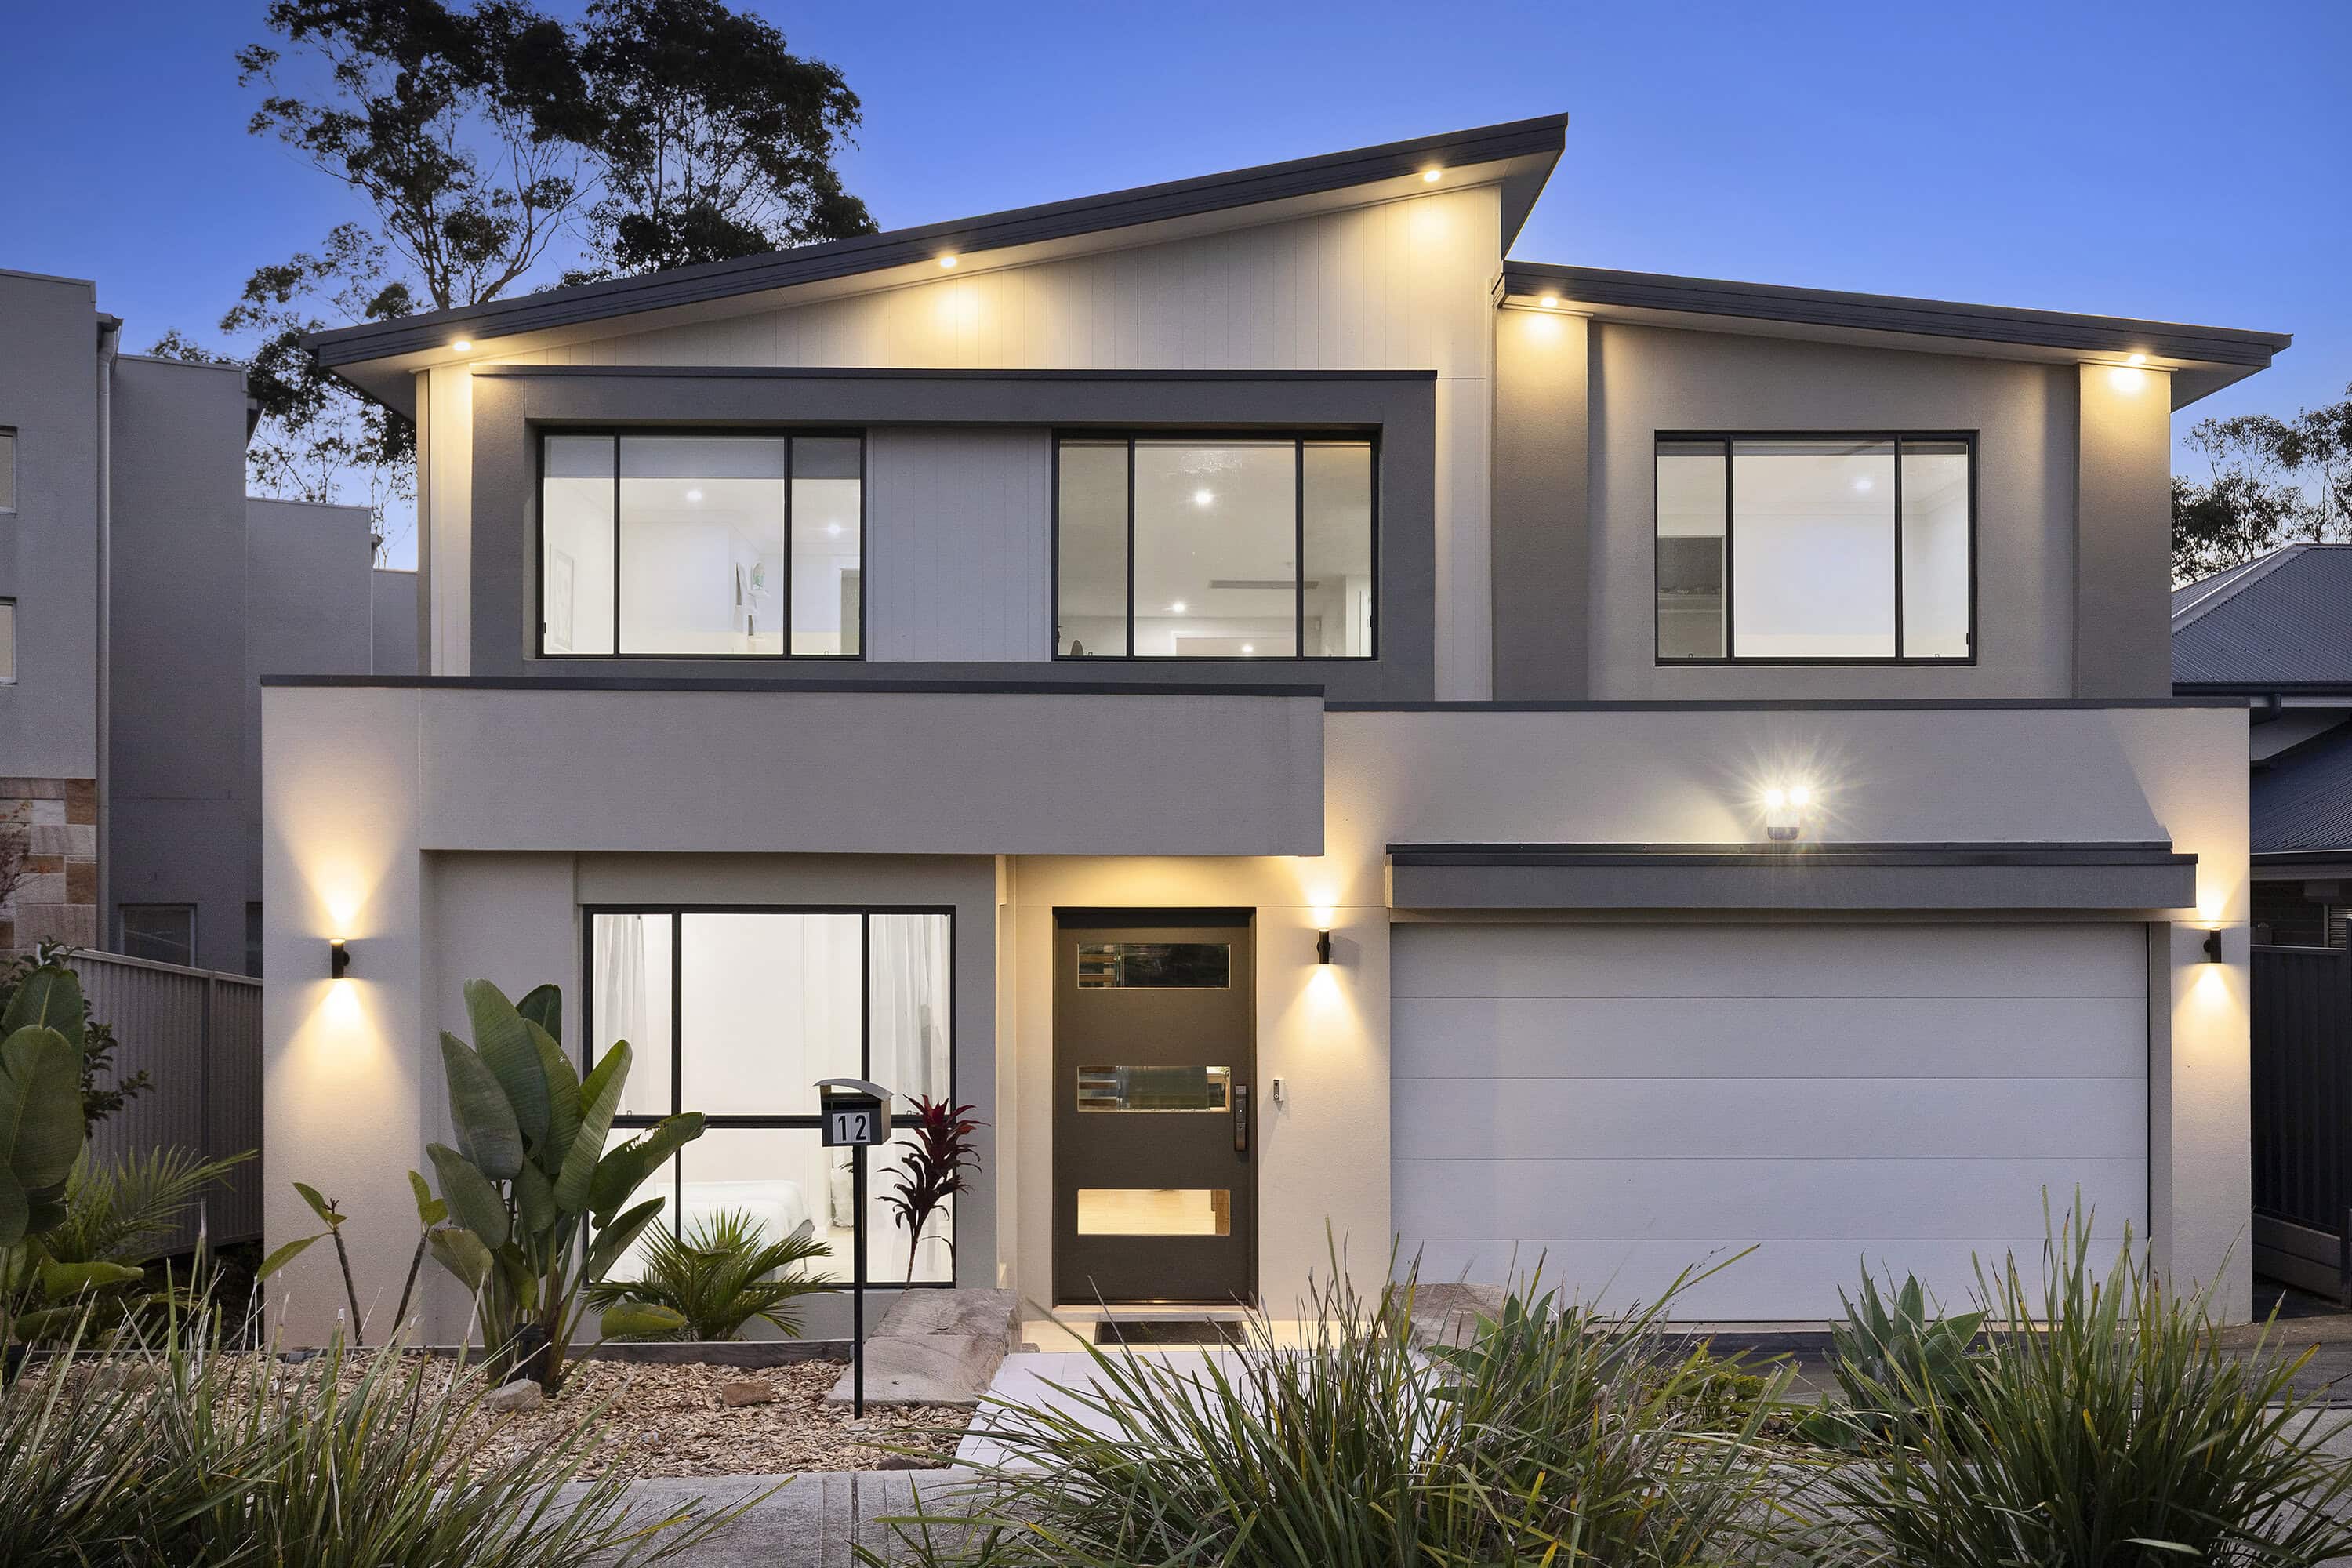
Spacious and Flexible Contemporary Living with Spectacular Bush Outlook
On a peaceful street in an executive neighbourhood, this high-quality custom built residence from Dream Homes radiates an aura of refinement, serenity and timeless sophistication against a sweeping bushland backdrop. The home relishes its private aspect as a result of the leafy vistas and showcases a thoughtfully designed floorplan full of light featuring seamless indoor/outdoor flow. A choice of versatile living zones together with separate accommodation provide impressive space and outstanding flexibility for large or multi-generational families, while completing the sense of resort-style indulgence is a sun washed rear garden, sheltered entertainment terrace and luxurious swimming pool. Within a high-growth pocket of North Kellyville, it offers a lifestyle of privacy, prestige and convenience with close proximity to local amenities, Rouse Hill Town Centre, transport options and well-regarded schools.
– Immersive nature surrounds with abundant native fauna and birdlife
– Basks in all day sunlight from desirable northeast aspect to the rear
– Open plan living-dining extends to terrace with in-built BBQ facilities
– Island kitchen has integrated s/steel appliances and butler’s pantry
– Spacious media room, home office, upstairs rumpus/additional living
– Five bedrooms including one with adjacent bathroom on ground floor
– Two of the bedrooms upstairs each have a walk-in robe and ensuite
– Oversized master also provides Juliette balcony with bushland views
– Floorboards and tiling throughout, quality ducted r/c air conditioning
– Swimming pool, internal access double garage and driveway parking
– Detached pool house incorporating a gym
– 1.6km to local sporting complex, 3.2km from North Kellyville Square
– 250m to buses on Stringer Rd for Rouse Hill Town Centre and Metro
– In catchments for North Kellyville Public and Rouse Hill High School