 Subscribe


 5
5  2
2  2
2 
Expansive Family Retreat with Sweeping Hunter Valley Views
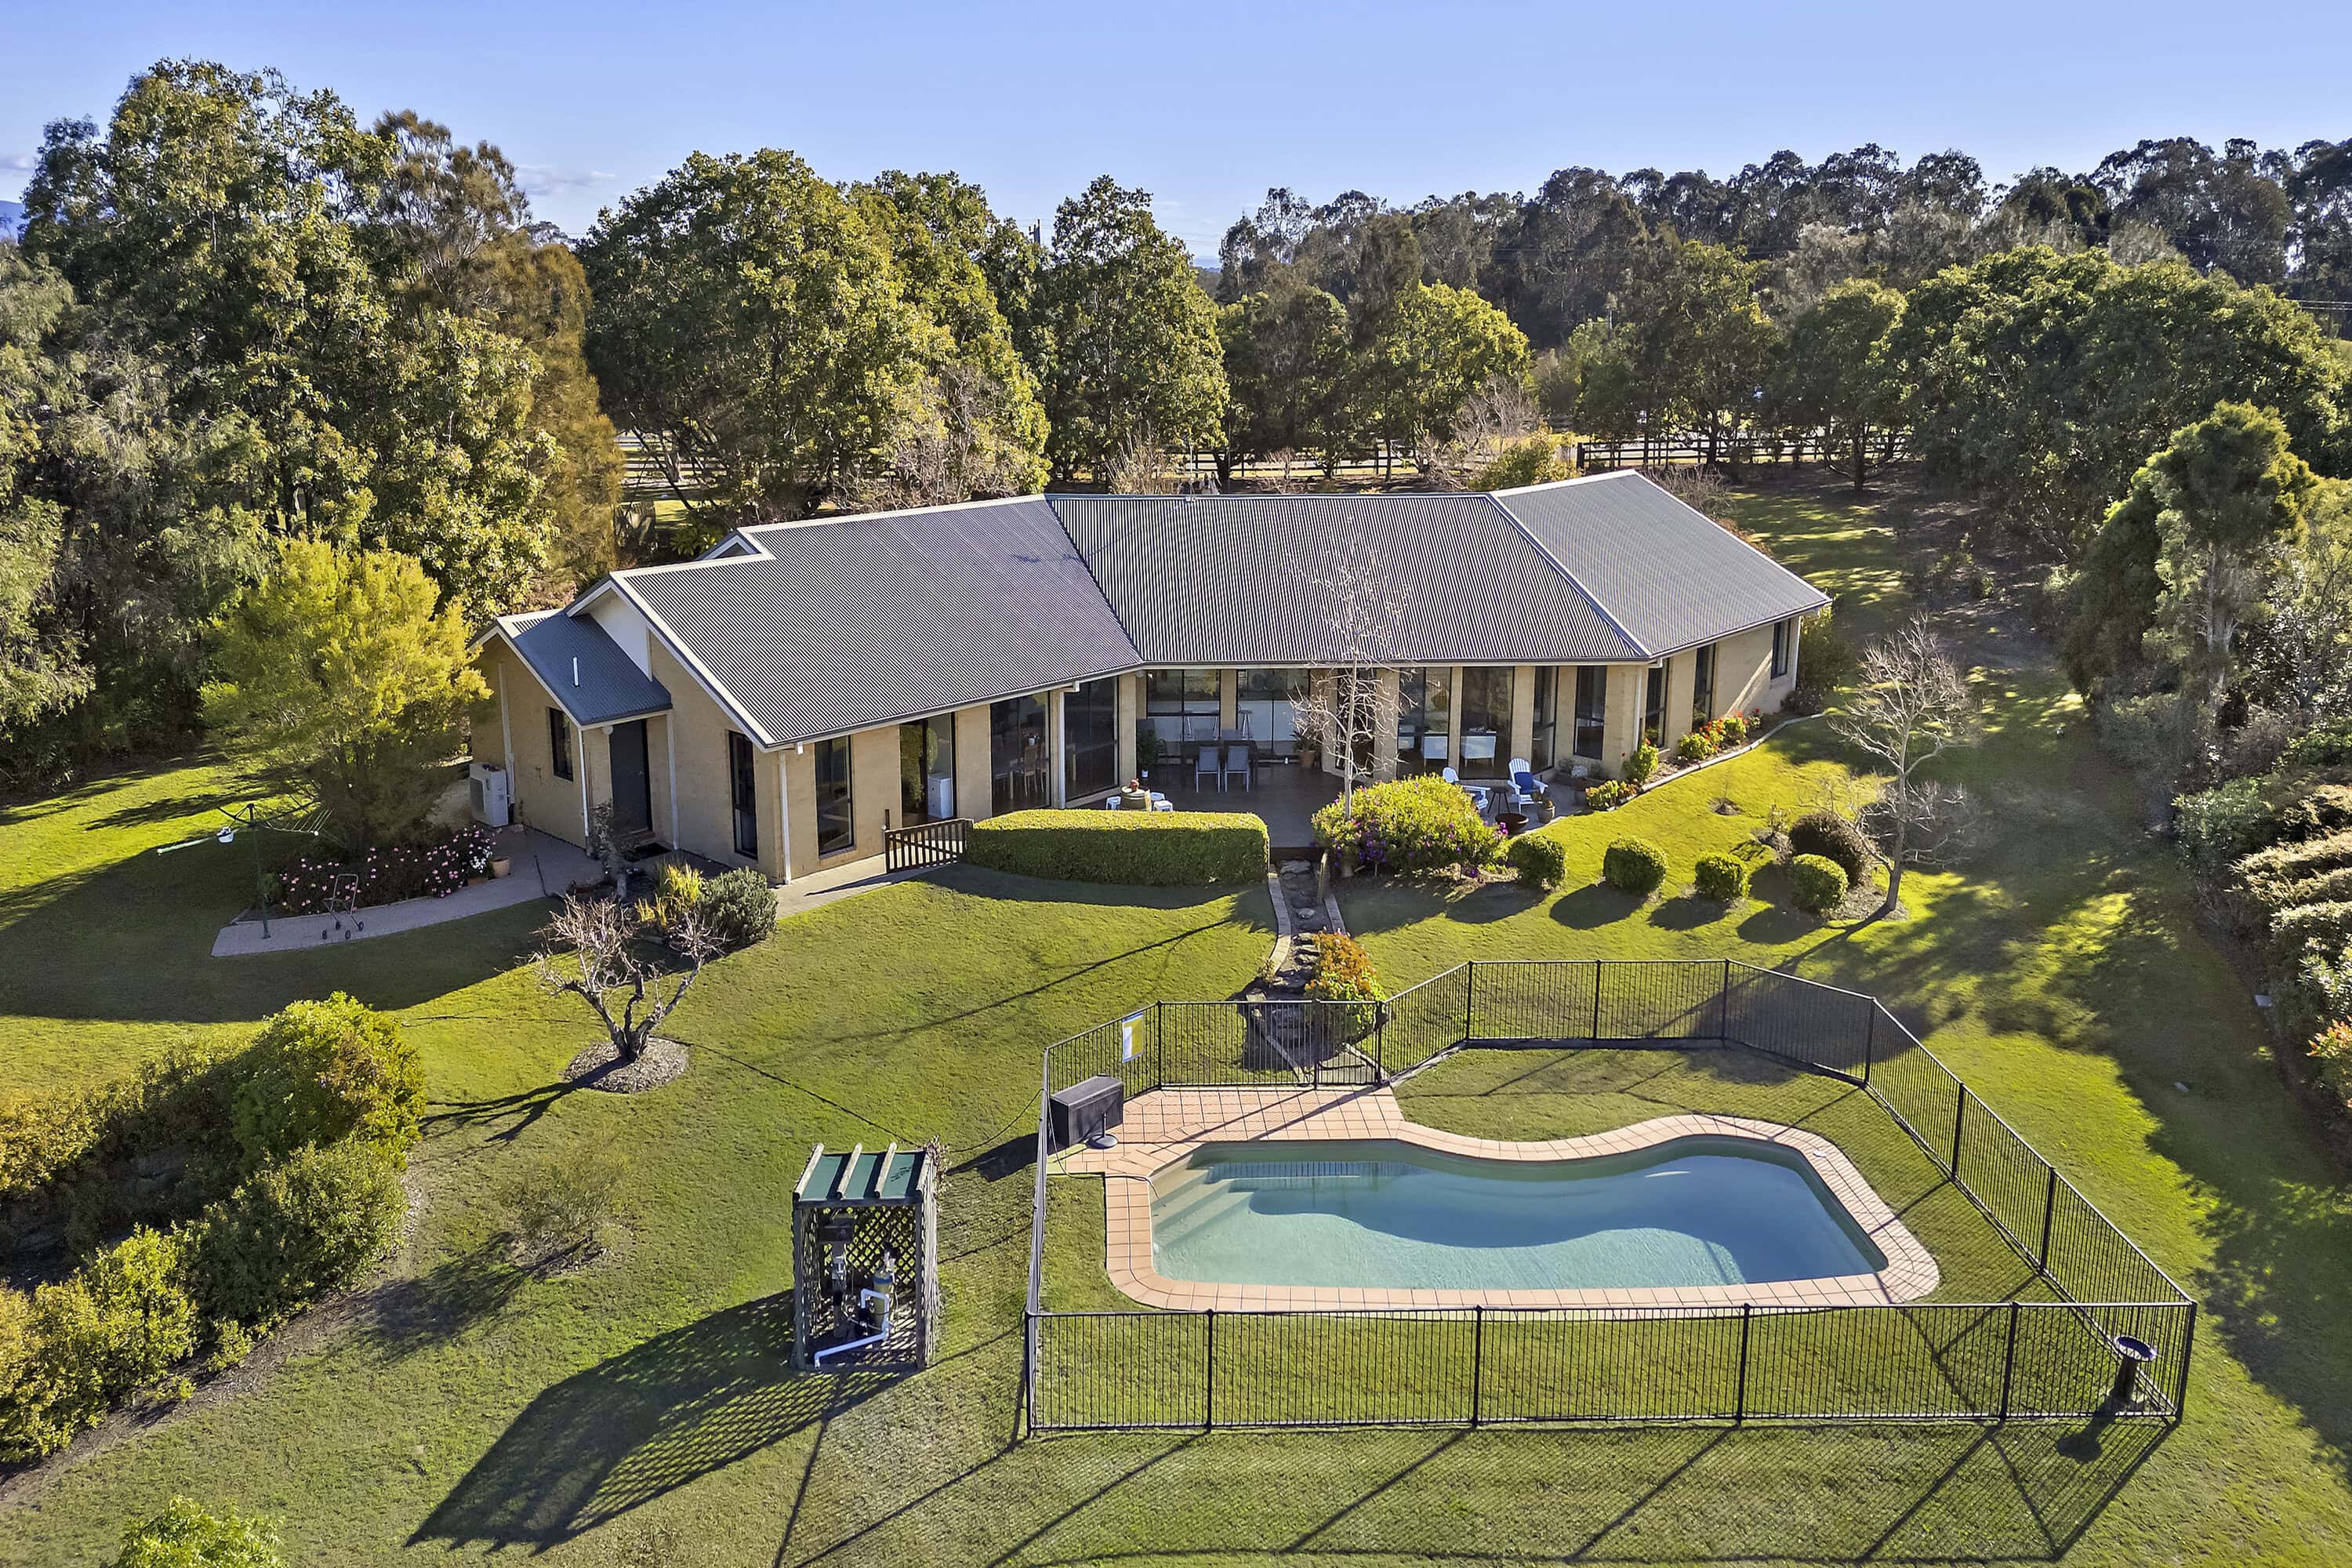
Positioned on just under two beautifully landscaped acres, this exceptional residence creates a sweeping family sanctuary, ideally situated to make the most of its sensational outlook over the Hunter Valley. Flooded with natural light and immaculate throughout, the home offers incredible versatility over an impressive 380sqm. layout, making it a modern family’s dream. Framing up that breathtaking outlook, the open-plan provides generous zones to escape to, centred by a tastefully appointed kitchen and an effortless flow outdoors. Leading onto the alfresco, life doesn’t get much better as you sit back and unwind in perfect peace and privacy, enjoying views over the delightful inground pool and expansive grounds. Kids will love having so much space to run and play, with that pool taking centre stage in their fun come summer. Meanwhile, parents are provided their very own wing, made up of a light-filled master bedroom, huge walk-in and ensuite with corner soaking tub. Four further bedrooms deliver flexibility at the other side of the home, alongside a rumpus and full family bathroom. With features such as split-system AC, excellent storage and a guest powder room completing this superb package, it only becomes more attractive when you look at its location. Tucked away in a gorgeous, semi-rural setting, it creates a serene scenic retreat, with every essential on hand within hubs at Branxton and Huntlee.
– Grand 380sqm custom-designed residence set on an exceptionally private 8,005sqm parcel, surrounded by other quality homes and framed by manicured landscaping, established gardens and a welcoming gravel turning circle
– Light-filled single-level layout with high ceilings, floor-to-ceiling windows and spectacular mountain views throughout
– Multiple living zones including open-plan living/dining, separate lounge and media/rumpus, all enhanced by solid Blackbutt timber flooring
– Seamless indoor-outdoor flow to a covered alfresco and expansive Merbau timber deck, perfect for relaxed entertaining with an uninterrupted outlook
– Sparkling 12m in-ground pool set within a vast, beautifully landscaped backyard
Impressive stone-topped kitchen featuring quality appliances, breakfast bar dining, walk-in pantry and abundant storage
– Five generous bedrooms, all with built-in robes; private master retreat with walk-in robe and luxurious ensuite with corner bath
– Spacious main bathroom with corner bath, shower and separate WC, plus additional powder room for guests
Internal laundry with direct yard access and extensive storage solutions throughout the home
– Year-round comfort with split-system air conditioning, ceiling fans, LED downlights, three-phase power and slimline Venetian blinds
– Attached double garage with internal access and remote-controlled slimline panel doors
– Fruit trees make up part of the established garden providing citrus and peaches, with seasonal herbs adding to the mix
– Ideally positioned moments from Branxton and Huntlee conveniences, with new schools and amenities planned, and easy access to the Hunter Valley’s renowned wineries, dining and events
– A new preschool, primary school and high school are being built in Huntlee and will open on Day 1, 2028 – servicing families in Branxton.
We have obtained all information used in the preparation of this document from third party sources however, we cannot guarantee the accuracy or currency of this information. Prospective purchasers and their advisors are advised to carry out and rely on their own enquiries and investigations in relation to the information in this document and the property it concerns.





