Subscribe


 4
4  3
3  2
2 

A Calm Expression of Modern Architectural Living
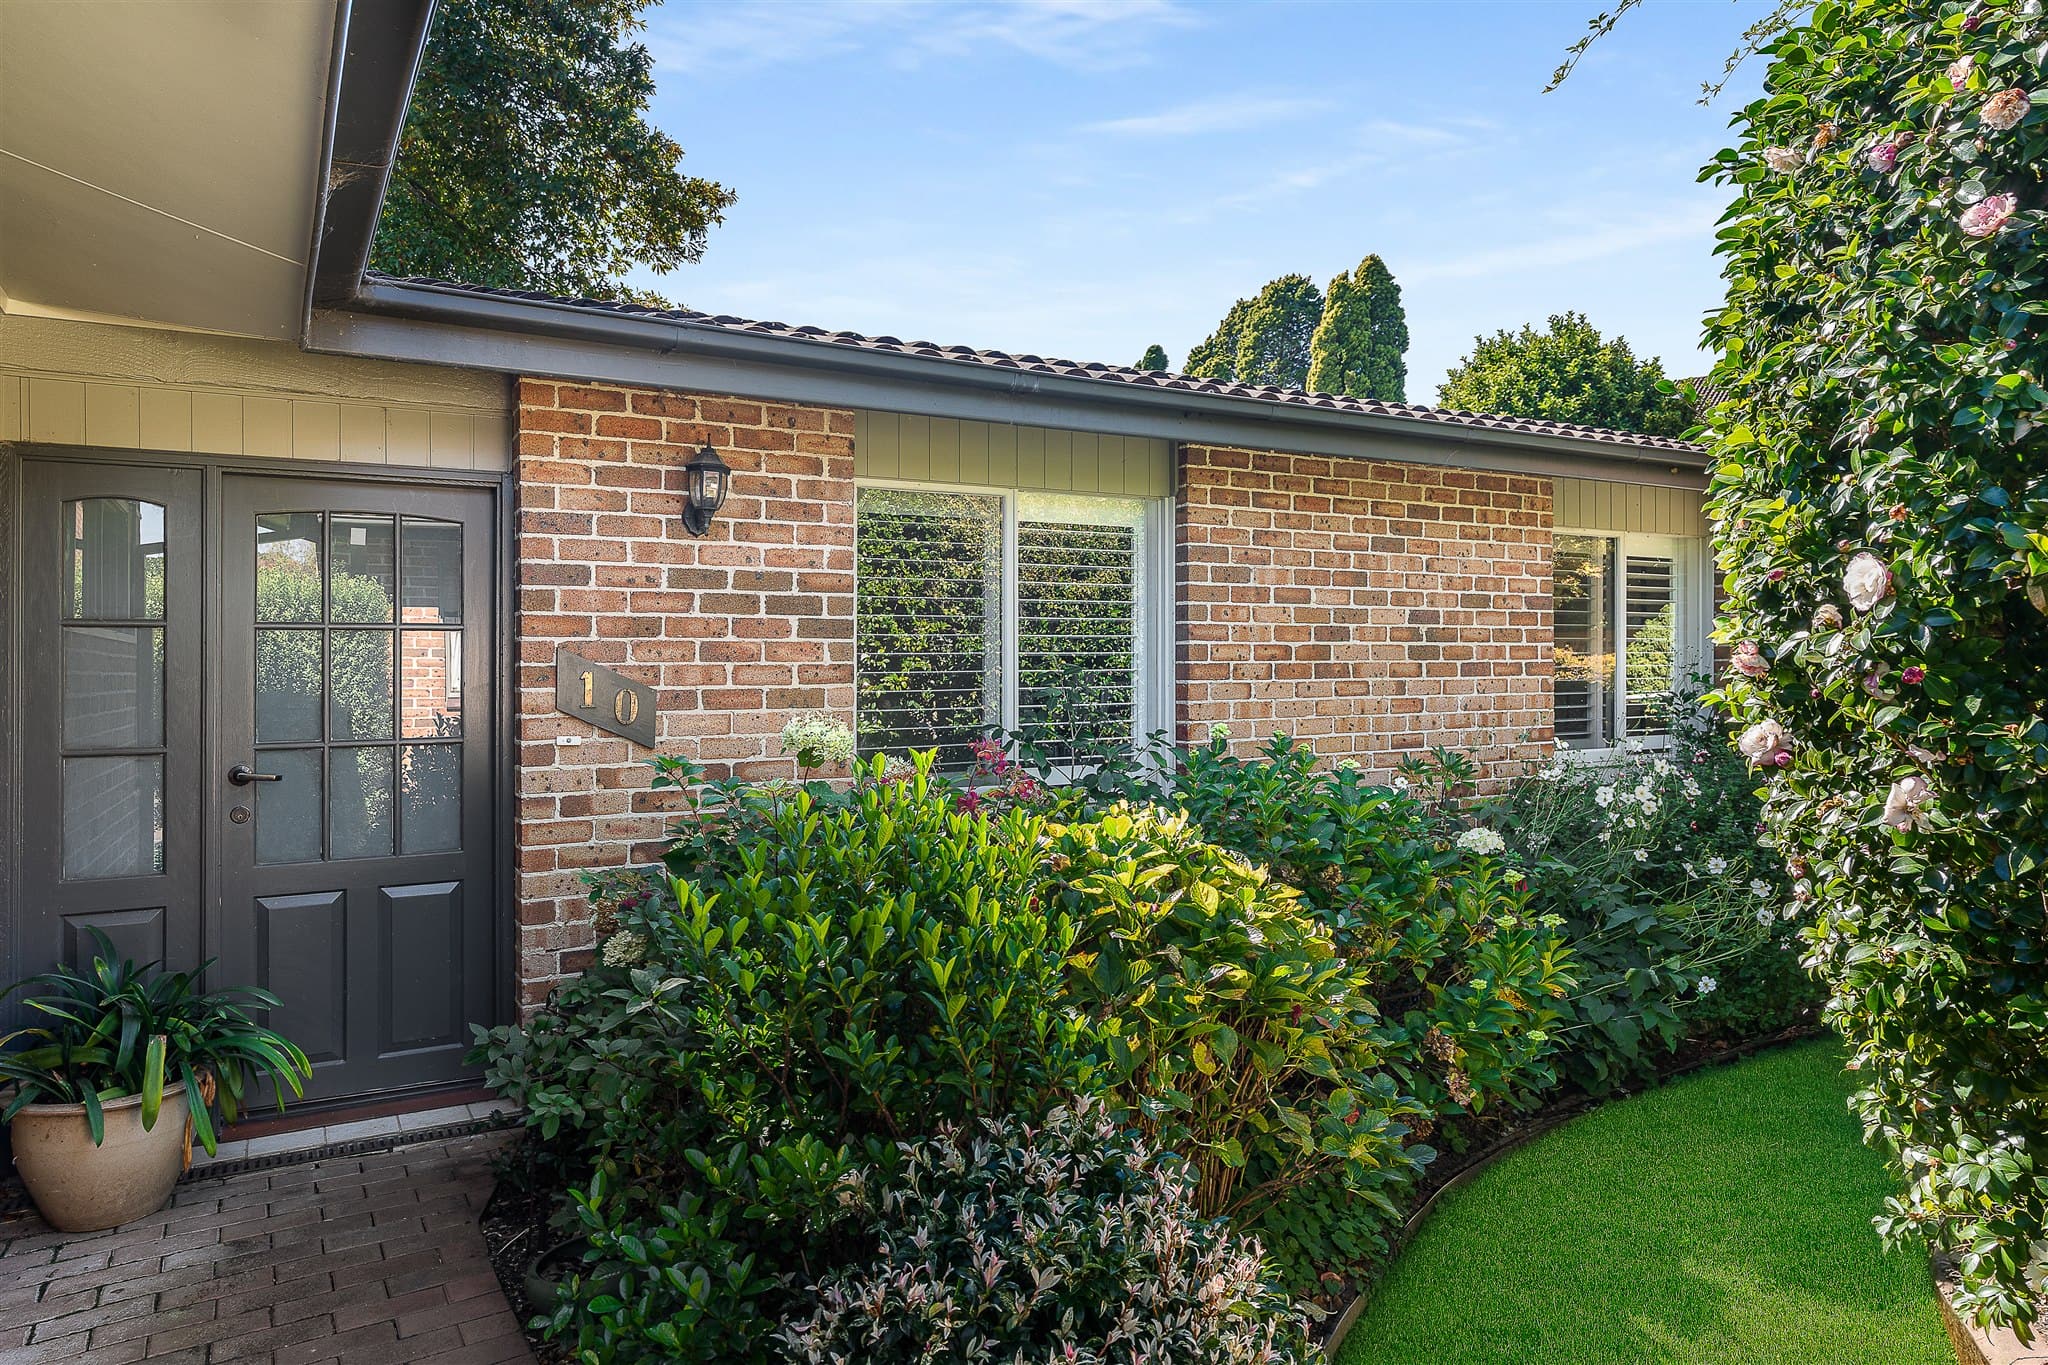
A natural sense of ease defines the home from the outset, where proportion, light and materiality have been thoughtfully brought together. The result is a residence that feels both grounded and refined, designed to support modern living with quiet confidence.
Positioned within the peaceful Retford Park enclave, this newly completed home reflects a highly considered collaboration between Kathy Barnsley, architect and Ayana Homes. Occupying a 998sqm corner parcel, this residence enjoys a favourable northerly orientation, drawing in consistent natural light while maintaining a private and protected setting.
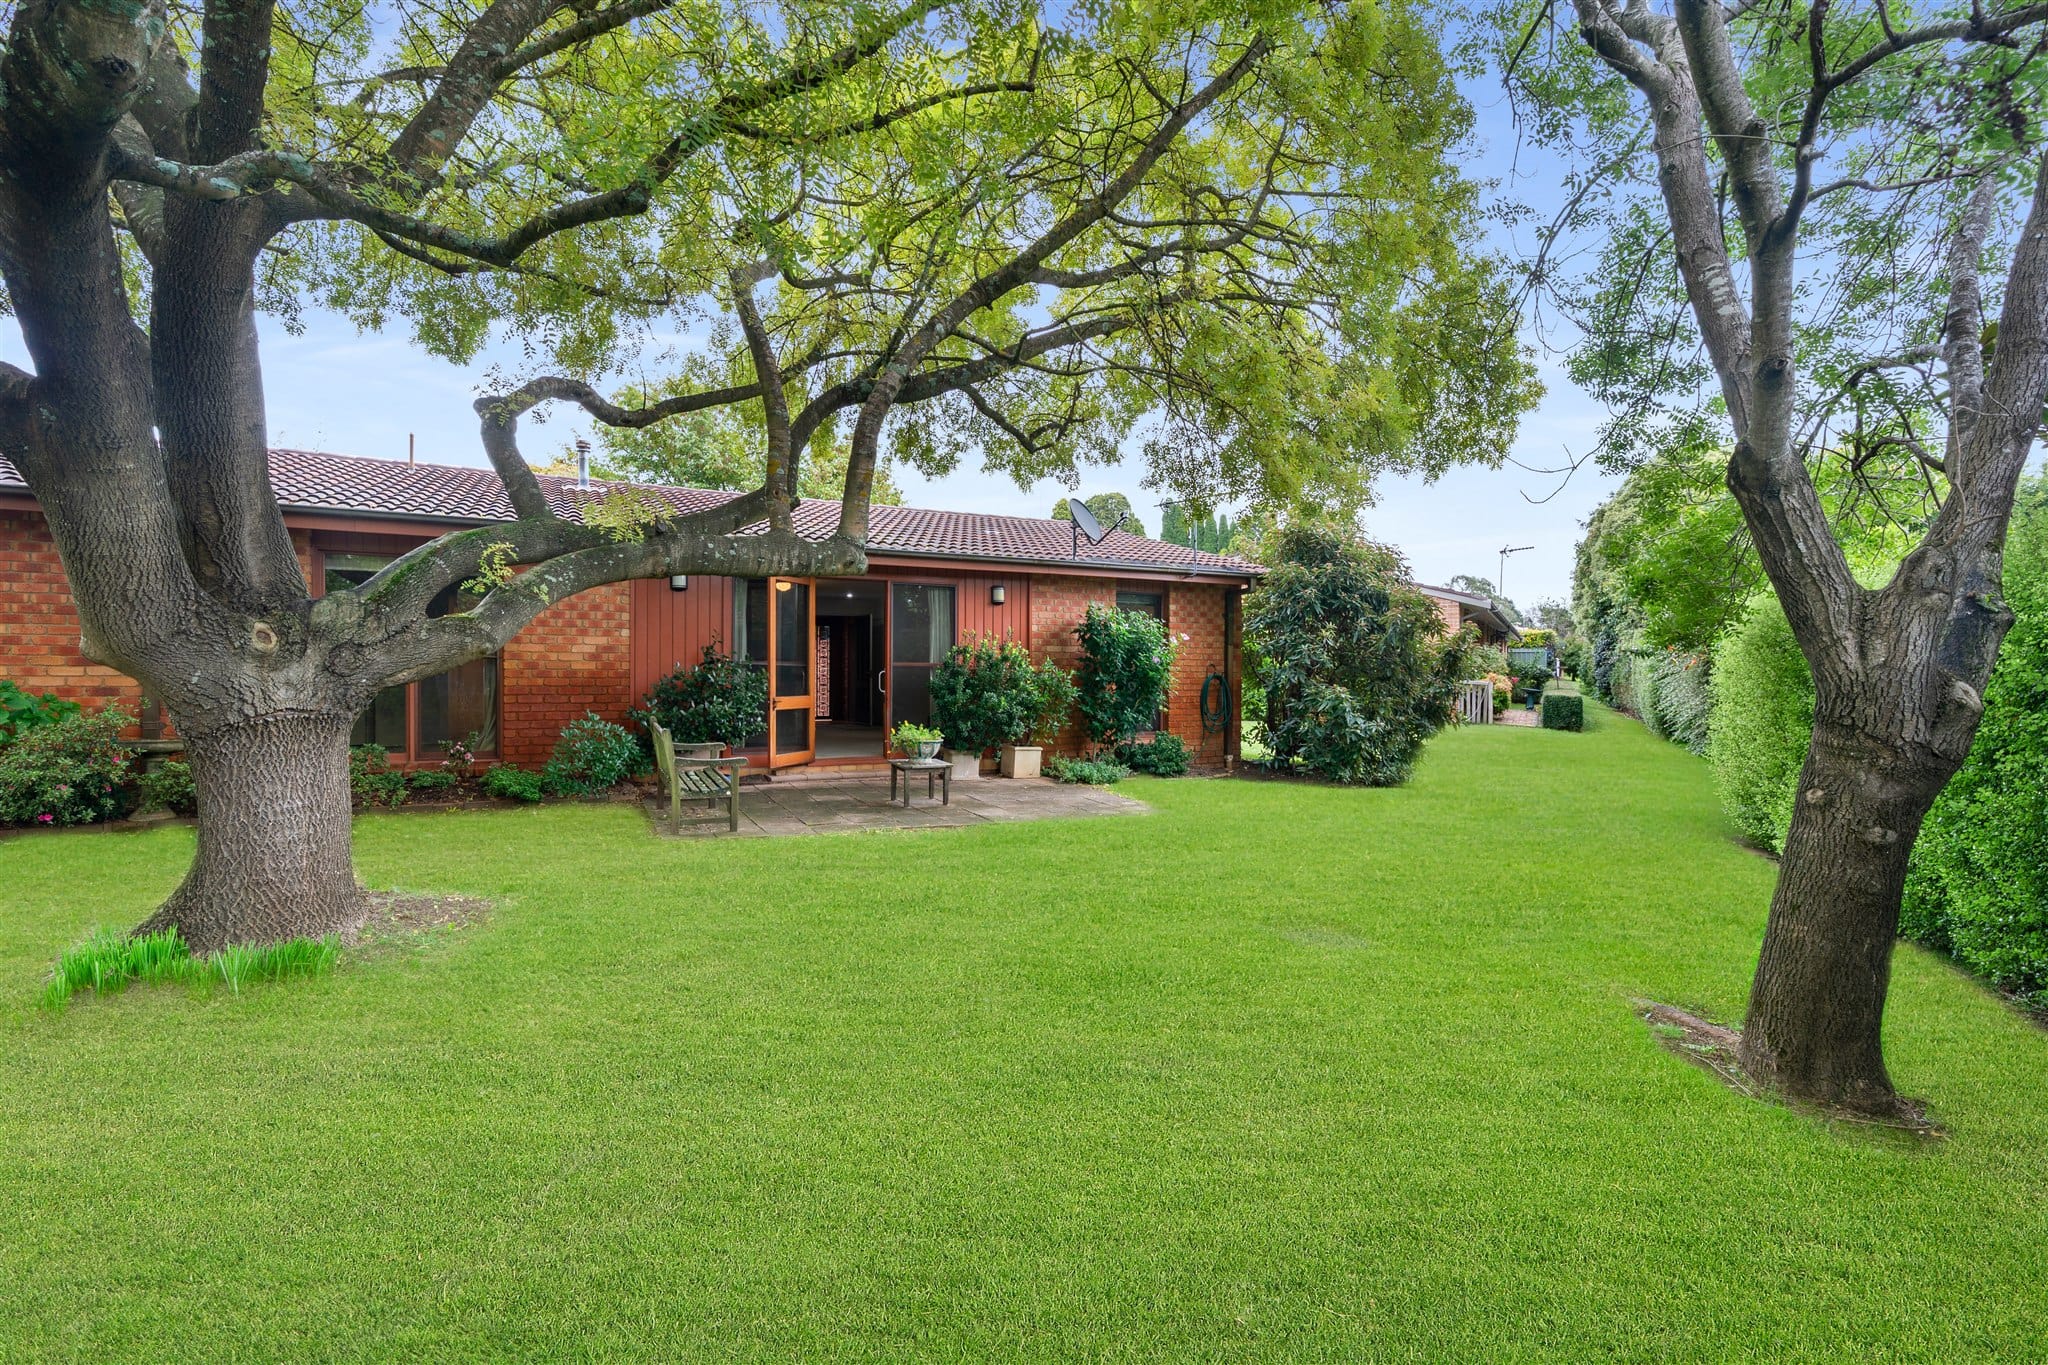
A refined interplay of texture and light defines the interiors, where clean lines and a restrained palette create a sense of clarity throughout. Generous ceiling heights enhance the feeling of space, while the central living and kitchen area opens outward to a secluded courtyard and alfresco, creating an easy connection between indoor comfort and outdoor living.
Designed with both comfort and practicality in mind, the main bedroom is well-proportioned and supported by a spacious walk-in robe and a contemporary ensuite. Overall layout benefiting from mudroom, powder room and a second ensuite bedroom offering additional versatility, perfectly suited to guest accommodation or multi-generational living arrangements.
Every detail has been carefully considered, with premium joinery, integrated lighting and high-end finishes combining to create a home of lasting quality. Located just moments from Bowral’s town centre, this is a residence that delivers a refined balance of space, comfort and convenience.
For further details or to arrange your inspection, please contact Debbie on 0400 339 449 or David on 0438 846 199.
Additional features:
– Newly completed home by Ayana Homes, designed by architect Kathy Barnsley, offering approximately 346sqm of living, with elevated ceilings enhancing light and volume
– Designer kitchen with premium joinery, stone bench tops and splashback, BOSCH appliance package including induction cook top, two ovens, microwave plus integrated LED lighting and walk in pantry
– Light-filled living with natural gas fireplace, double glazed windows and doors throughout
– Private central courtyard and tiled alfresco
– Underfloor heating to bathrooms plus blend of sheer curtains and blinds
– Hybrid flooring through central living zones and plush carpet to bedrooms/media room
– Actron reverse cycle air conditioning system with linear grills, video colour intercom and, Bosch security system with alarm
– Quietly located approximately 3.4km from Bowral’s town centre with a strong community feel and easy access to walking and bike paths, Central Park, sporting fields, Ngununggula regional art gallery, Hearth Cafe and the popular Scottish Arms Hotel
Disclaimer: From 1st July 2026, Anti-Money Laundering and Counter-Terrorism Financing Act ( AML/CTF ) 2006, legislation will require additional identification verification and due diligence processes for buyers and sellers in property transactions. All information contained herein is obtained from property owners or third-party sources which we believe are reliable, with no reason to doubt its accuracy. All interested person/s should rely on their own enquiries.